Welcome to this charming two-story residence that seamlessly blends modern elegance with practical design. Step inside this inviting home, where the warmth of wood plank flooring greets you and sets the tone for a cozy and stylish living space. On the main floor, discover a full bedroom ensuite with a walk-in closet, offering convenience and privacy. A thoughtfully placed half bath adds to the functionality of the lower level. The upgraded kitchen is a focal point, boasting contemporary amenities and fixtures that elevate the culinary experience. Light fixtures throughout the home provide a soft ambiance, enhancing the overall aesthetic. Step outside to the patio, adorned with stamped concrete, providing an ideal setting for relaxation and entertainment, complete with a luxurious jacuzzi for serene evenings. On the opposite side of the property, a small yard offers practical storage solutions, ensuring the home is not only beautiful but also functional. Attached, a large garage equipped with a Tesla charger, catering to the needs of electric vehicle enthusiasts. Venture upstairs to discover two inviting bedrooms and the grand primary suite. These additional living spaces provide versatility for various needs – guest rooms, offices, or playrooms. Accompanying these bedrooms is a full bath, providing convenience and comfort for everyone. Just outside the grand primary suite, a dedicated media center creates a private entertainment hub within your own home. The primary suite itself boasts a spacious layout, a generous walk-in closet, and an ensuite bathroom featuring a shower and a soak-in tub, dual vanities, and sleek modern touches. Completing the upper level is the dedicated laundry room, streamlining chores for added convenience. The property's proximity to a brand new school adds an educational advantage, making it an ideal home for families. Whether you're enjoying the comfort of the indoors or the tranquility of the outdoor spaces, 1744 Vacaville Ave is a haven that effortlessly combines luxury, functionality, and modern living.
Sold for $1,110,000
Listed by: Coldwell Banker West • Martin Barros • Contact: 619-254-4007
Bought with: Keller Williams Hollywood Hills
$1,110,000
1744 Vacaville Ave, Chula Vista, CA 91913
4beds
2,438sqft
Single Family Residence
Built in 2019
4,889 Square Feet Lot
$1,099,100 Zestimate®
$455/sqft
$5,134 Estimated rent
Home value
$1,099,100
$1.04M - $1.15M
$5,134/mo
Zestimate® history
Owner options
List your home for rent
$5,134/mo
Rent Zestimate®
Find your next renter with Zillow Rental Manager. Plus, with online applications, you can quickly screen prospective tenants – for free.
$5,134/mo
Rent Zestimate®
Refinance and save
$7,281/mo
Est. payment
Refinancing to a lower rate could help reduce your monthly payments and save thousands over the life of the loan.
$7,281/mo
Est. payment
Explore your selling options
Work with a Zillow partner agent
Leverage their expertise and Zillow's premium Showcase listings to get your home seen by more buyers.
Get startedList with your own agent
Get your home in front of millions of buyers by listing it on Zillow.
Learn how to do itSell it yourself
Take full control of how buyers see your home on Zillow by listing For Sale by Owner (FSBO).
List your homeWhat's special
Large garageSmall yardGenerous walk-in closetWalk-in closetDual vanitiesSoak-in tubEnsuite bathroom
Zillow last checked:
Listing updated:
Listed by:
Martin Barros DRE #01484431 greatersdrealtor@gmail.com,
Coldwell Banker West,
Co-Listing Agent: Jorge Magallanes DRE #01950869 619-302-6286,
Coldwell Banker West
Bought with:
Nasiba Radzhabova, DRE #02202677
Keller Williams Hollywood Hills
Source: CRMLS,MLS#: PTP2401078 Originating MLS: California Regional MLS (North San Diego County & Pacific Southwest AORs)
Originating MLS: California Regional MLS (North San Diego County & Pacific Southwest AORs)Facts & features
Interior
Bedrooms & bathrooms
- Bedrooms: 4
- Bathrooms: 4
- Full bathrooms: 3
- 1/2 bathrooms: 1
- Main level bathrooms: 1
- Main level bedrooms: 1
Rooms
- Room types: Bedroom, Family Room, Kitchen, Laundry, Living Room, Primary Bathroom, Primary Bedroom, Other
Primary bedroom
- Features: Main Level Primary
Primary bedroom
- Features: Multiple Primary Suites
Bedroom
- Features: Bedroom on Main Level
Bathroom
- Features: Bathroom Exhaust Fan, Bathtub, Dual Sinks, Separate Shower, Walk-In Shower
Other
- Features: Walk-In Closet(s)
Heating
- Central
Cooling
- Central Air
Appliances
- Laundry: Washer Hookup, Inside, Laundry Room, Upper Level
Features
- Ceiling Fan(s), High Ceilings, Open Floorplan, Pantry, Recessed Lighting, Bedroom on Main Level, Main Level Primary, Multiple Primary Suites, Walk-In Closet(s)
- Windows: Blinds, Screens
- Has fireplace: No
- Fireplace features: None
- Common walls with other units/homes: No Common Walls
Interior area
- Total interior livable area: 2,438 sqft
Property
Parking
- Total spaces: 2
- Parking features: Garage - Attached
- Attached garage spaces: 2
Features
- Levels: Two
- Stories: 2
- Entry location: 1
- Pool features: Community, Association
- Has spa: Yes
- Spa features: Above Ground
- Fencing: Excellent Condition
- Has view: Yes
- View description: Neighborhood
Lot
- Size: 4,889 Square Feet
- Features: 0-1 Unit/Acre
Details
- Parcel number: 6443424700
- Zoning: R-1:SINGLE FAM-RES
- Special conditions: Standard
Construction
Type & style
- Home type: SingleFamily
- Property subtype: Single Family Residence
Materials
- Roof: Tile
Condition
- Turnkey
- Year built: 2019
Utilities & green energy
- Sewer: Public Sewer
- Water: Public
Community & HOA
Community
- Features: Curbs, Storm Drain(s), Street Lights, Sidewalks, Pool
HOA
- Has HOA: Yes
- Amenities included: Management, Barbecue, Playground, Pool
- HOA fee: $115 monthly
- HOA name: Montecito at Otay Ranch
- HOA phone: 858-495-0900
Location
- Region: Chula Vista
Financial & listing details
- Price per square foot: $455/sqft
- Tax assessed value: $1,132,200
- Annual tax amount: $17,945
- Date on market: 2/27/2024
- Listing terms: Cash,Conventional,FHA,VA Loan
- Road surface type: Paved
Price history
| Date | Event | Price |
|---|---|---|
| 3/18/2024 | Sold | $1,110,000+16.8%$455/sqft |
Source:  CRMLS #PTP2401078 Report a problem CRMLS #PTP2401078 Report a problem | ||
| 3/7/2024 | Pending sale | $950,000$390/sqft |
Source: CRMLS #PTP2401078 Report a problem | ||
| 2/27/2024 | Listed for sale | $950,000+50.8%$390/sqft |
Source: CRMLS #PTP2401078 Report a problem | ||
| 5/23/2019 | Sold | $630,000$258/sqft |
Source: Public Record Report a problem | ||
Public tax history
| Year | Property taxes | Tax assessment |
|---|---|---|
| 2025 | $17,945 +47.9% | $1,132,200 +64.3% |
| 2024 | $12,137 +3.8% | $688,994 +2% |
| 2023 | $11,690 +4.2% | $675,485 +2% |
| 2022 | $11,221 +3.5% | $662,241 +2% |
| 2021 | $10,841 +2.4% | $649,256 +1% |
| 2020 | $10,590 +1416.6% | $642,600 +929.4% |
| 2019 | $698 -80.6% | $62,424 +2% |
| 2018 | $3,594 | $61,200 |
Find assessor info on the county website
Neighborhood: Otay Ranch
Nearby homes
- $938,0004 bd3 ba2.1k sqft1740 Vacaville Ave, Chula Vista, CA 91913Off Market
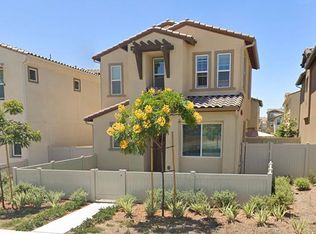
- $933,0003 bd3 ba2.4k sqft1736 Vacaville Ave, Chula Vista, CA 91913Off Market
- $964,9003 bd3 ba2.4k sqft1791 Santa Ivy Ave, Chula Vista, CA 91913Off Market
- $880,6003 bd2 ba2k sqft1732 Vacaville Ave, Chula Vista, CA 91913Off Market
- $978,2004 bd3 ba2.1k sqft1795 Santa Ivy Ave, Chula Vista, CA 91913Off Market
- $956,0003 bd3 ba2.1k sqft1787 Santa Ivy Ave, Chula Vista, CA 91913Off Market
- $1,118,1004 bd3 ba2.7k sqft1354 Stearns Wharf Rd, Chula Vista, CA 91913Off Market
- $1,159,6005 bd3 ba2.8k sqft1358 Stearns Wharf Rd, Chula Vista, CA 91913Off Market
Nearby schools
GreatSchools rating
- 8/10Muraoka (Saburo) ElementaryGrades: K-6Distance: 0.2 mi
- 7/10Rancho Del Rey Middle SchoolGrades: 7-8Distance: 1.6 mi
- 9/10Otay Ranch Senior High SchoolGrades: 9-12Distance: 0.6 mi
Get a cash offer in 3 minutes
Find out how much your home could sell for in as little as 3 minutes with a no-obligation cash offer.
Estimated market value
$1,099,100
Get a cash offer in 3 minutes
Find out how much your home could sell for in as little as 3 minutes with a no-obligation cash offer.
Estimated market value
$1,099,100
- California
- San Diego County
- Chula Vista
- 91913
- Otay Ranch
- 1744 Vacaville Ave
Nearby cities
Nearby neighborhoods
Nearby zip codes
Other Chula Vista Topics
