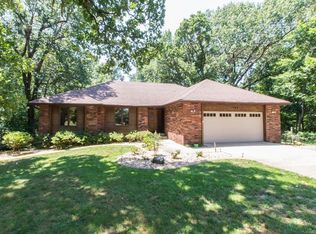
Peaceful 1.6-Acre Hideaway in Nixa Schools.If you're dreaming of space, privacy, and a little slice of nature, this 5-bedroom, 3-bath walkout basement home in the Nixa school district checks all the boxes. Tucked away at the end of a quiet drive, the property sits on 1.6 acres and features a fully stocked pond--yes, with lily pads and bass!The main floor has a great open layout with the kitchen, dining, and living areas all flowing together, centered around a striking floor-to-ceiling fireplace. The kitchen is spacious and functional, offering tons of cabinet space, good prep areas, and bar seating that's perfect for casual meals or entertaining friends.The primary suite is privately tucked to one side and features a large bath with a double vanity, jetted tub, and a walk-in shower. There are two additional bedrooms and a second full bath on the main floor as well.One of the best spots in the house is the upper deck, which overlooks the backyard and pond. It's quiet, peaceful, and a great place to sip coffee or watch wildlife wander through.Downstairs, the finished walkout basement offers two more bedrooms, another full bath, a second living room with another fireplace, a wet bar, and two generous storage areas. There's even a trail that winds through the woods behind the home leading to a tucked-away area perfect for a firepit, a playhouse, or just a quiet place to get away. Thome offers both peace of mind and a lifestyle that's getting harder to find. Come take a look--you just might fall in love with it.
Closed
Price Unknown
1744 W Montana Court, Nixa, MO 65714
5beds
3,180sqft
Single Family Residence
Built in 1988
1.6 Acres Lot
$438,600 Zestimate®
$--/sqft
$3,076 Estimated rent
Home value
$438,600
$399,000 - $482,000
$3,076/mo
Zestimate® history
Owner options
List your home for rent
$3,076/mo
Rent Zestimate®
Find your next renter with Zillow Rental Manager. Plus, with online applications, you can quickly screen prospective tenants – for free.
$3,076/mo
Rent Zestimate®
Refinance and save
$480/mo
Est. payment
Refinancing to a lower rate could help reduce your monthly payments and save thousands over the life of the loan.
$480/mo
Est. payment
Explore your selling options
Work with a Zillow partner agent
Leverage their expertise and Zillow's premium Showcase listings to get your home seen by more buyers.
Get startedList with your own agent
Get your home in front of millions of buyers by listing it on Zillow.
Learn how to do itSell it yourself
Take full control of how buyers see your home on Zillow by listing For Sale by Owner (FSBO).
List your homeWhat's special
Two generous storage areasFinished walkout basementWet barTons of cabinet spaceStriking floor-to-ceiling fireplace
Zillow last checked:
Listing updated:
Listed by:
Morgan Spillman 417-830-4268,
RE/MAX House of Brokers
Bought with:
Wes Litton, 2016010507
Keller Williams Local
Source: SOMOMLS as distributed by MLS GRID,MLS#: 60310402
Facts & features
Interior
Bedrooms & bathrooms
- Bedrooms: 5
- Bathrooms: 3
- Full bathrooms: 3
Rooms
- Room types: Master Bedroom, Living Areas (2), Family Room
Heating
- Forced Air, Propane
Cooling
- Central Air
Appliances
- Included: Dishwasher, Propane Water Heater, Free-Standing Electric Oven, Microwave, Water Softener Owned, Refrigerator, Disposal
- Laundry: Main Level, In Basement, W/D Hookup
Features
- Tile Counters, Beamed Ceilings, Vaulted Ceiling(s), Tray Ceiling(s), Walk-In Closet(s), Walk-in Shower
- Flooring: Carpet, Luxury Vinyl, Tile, Hardwood
- Basement: Walk-Out Access,Utility,Storage Space,Finished,Full
- Attic: Pull Down Stairs
- Has fireplace: Yes
- Fireplace features: Two or More, Wood Burning
Interior area
- Total structure area: 3,532
- Total interior livable area: 3,180 sqft
- Finished area above ground: 1,796
- Finished area below ground: 1,384
Property
Parking
- Total spaces: 2
- Parking features: Additional Parking, Garage Faces Front, Driveway
- Attached garage spaces: 2
- Has uncovered spaces: Yes
Features
- Levels: One
- Stories: 1
- Patio & porch: Patio, Deck
- Exterior features: Rain Gutters
- Has spa: Yes
- Spa features: Bath
- Waterfront features: Pond
Lot
- Size: 1.6 Acres
- Features: Acreage, Dead End Street, Wooded
Details
- Parcel number: 100204000000035000
Construction
Type & style
- Home type: SingleFamily
- Architectural style: Ranch
- Property subtype: Single Family Residence
Materials
- Wood Siding, Stone
- Foundation: Poured Concrete
- Roof: Composition
Condition
- Year built: 1988
Utilities & green energy
- Sewer: Septic Tank
- Water: Shared Well
Community & HOA
Community
- Subdivision: Christian-Not in List
HOA
- Services included: Water
- HOA fee: $480 annually
Location
- Region: Nixa
Financial & listing details
- Tax assessed value: $205,200
- Annual tax amount: $2,313
- Date on market: 11/21/2025
- Listing terms: Cash,VA Loan,FHA,Conventional
- Road surface type: Asphalt, Concrete
Price history
| Date | Event | Price |
|---|---|---|
| 2/2/2026 | Sold | -- |
Source:  SOMOMLS as distributed by MLS GRID #60310402 Report a problem SOMOMLS as distributed by MLS GRID #60310402 Report a problem | ||
| 12/16/2025 | Pending sale | $449,900$141/sqft |
Source: SOMOMLS as distributed by MLS GRID #60310402 Report a problem | ||
| 11/21/2025 | Listed for sale | $449,900+36.3%$141/sqft |
Source: SOMOMLS as distributed by MLS GRID #60310402 Report a problem | ||
| 10/15/2020 | Sold | -- |
Source: Agent Provided Report a problem | ||
| 9/14/2020 | Pending sale | $330,000$104/sqft |
Source: Murney Associates - Primrose #60171682 Report a problem | ||
| 8/22/2020 | Listed for sale | $330,000+20%$104/sqft |
Source: Murney Associates - Primrose #60171682 Report a problem | ||
| 4/17/2018 | Sold | -- |
Source: Agent Provided Report a problem | ||
| 3/5/2018 | Pending sale | $274,900$86/sqft |
Source: RE/MAX House of Brokers #60101236 Report a problem | ||
| 3/1/2018 | Listed for sale | $274,900$86/sqft |
Source: Re/Max House Of Brokers #60101236 Report a problem | ||
Public tax history
| Year | Property taxes | Tax assessment |
|---|---|---|
| 2025 | $2,302 +6.1% | $38,990 +6.6% |
| 2024 | $2,169 | $36,560 |
| 2023 | $2,169 +7.8% | $36,560 +7.9% |
| 2022 | $2,013 | $33,880 |
| 2021 | -- | $33,880 +9.9% |
| 2020 | -- | $30,840 |
| 2019 | -- | $30,840 +18.4% |
| 2018 | -- | $26,050 |
| 2017 | $1,479 | $26,050 |
| 2016 | $1,479 | $26,050 |
| 2015 | $1,479 +3.6% | $26,050 +0.9% |
| 2014 | $1,428 +9165.3% | $25,820 |
| 2013 | $15 | $25,820 -53.7% |
| 2011 | $15 | $55,820 |
Find assessor info on the county website
Neighborhood: 65714
Nearby homes
- $461,9004 bd3 ba3.3k sqft1768 W Montana Ct, Nixa, MO 65714Off Market
- $410,3003 bd1 ba1.7k sqft1728 W Montana Ct, Nixa, MO 65714Off Market
- $441,5003 bd1 ba2k sqft1745 Wyoming Ct, Nixa, MO 65714Off Market
- $413,1003 bd1 ba3k sqft1741 Morningside Dr, Nixa, MO 65714Off Market
- $413,7004 bd1 ba2k sqft1759 Wyoming Ct, Nixa, MO 65714Off Market
- $321,9001.4 Acres1735 Wyoming Ct, Nixa, MO 65714Off Market
- $302,4003 bd1 ba1.3k sqft1750 Morningside Dr, Nixa, MO 65714Off Market
- $422,3005 bd1 ba2.1k sqft1780 W Montana Ct, Nixa, MO 65714Off Market
Nearby schools
GreatSchools rating
- 8/10Nicholas A. Inman Intermediate SchoolGrades: 5-6Distance: 1.6 mi
- 8/10Nixa Junior High SchoolGrades: 7-8Distance: 3.5 mi
- 10/10Nixa High SchoolGrades: 9-12Distance: 3.4 mi
Schools provided by the listing agent
- Elementary: NX Espy/Inman
- Middle: Nixa
- High: Nixa
Source: SOMOMLS as distributed by MLS GRID. This data may not be complete. We recommend contacting the local school district to confirm school assignments for this home.
Sell for more on Zillow
Get a Zillow Showcase℠ listing at no additional cost and you could sell for .
$438,600
2% more
+$8,772
With Zillow Showcase(estimated)
$447,372
- Missouri
- Christian County
- Nixa
- 65714
- 1744 W Montana Court
Nearby cities
Nearby zip codes
Other Nixa Topics
