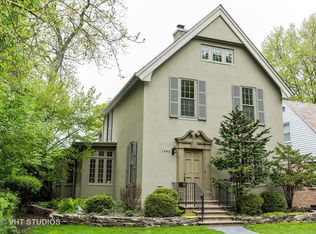
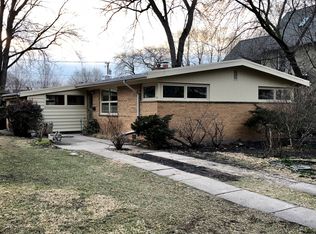
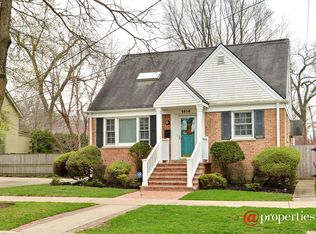
Some properties are about what they are. This one is about what it can become - and where it sits. Set on an oversized lot in one of Evanston's most sought-after pockets, 1744 Wesley is a classic brick home that puts the best of downtown Evanston at your doorstep. The Saturday farmers market is three minutes away on foot. The Davis Street transit hub - where the Metra Union Pacific North Line and CTA Purple Line converge - is less than a 10-minute walk, connecting you to downtown Chicago with ease. Restaurants, shops, the lakefront, and everything that makes Evanston one of the North Shore's most livable cities are all within easy reach. The home itself is solid and full of opportunity. The main floor offers a living room, dining room, kitchen, full bath, and bedroom. Two additional bedrooms and a full bath are upstairs. The partially finished basement adds meaningful living space with a large rec room, half bath, and laundry room, along with substantial storage and utility areas. The two-car detached garage completes the package. But the real story here is the lot - deep, wide, and ready. Whether you envision a major addition, a gut renovation, or a ground-up new build, the bones and the land are there to support it. Properties with this combination of location, lot size, and brick construction don't come around often in this neighborhood. This is a rare chance to buy into one of Evanston's most walkable blocks and make it exactly what you want it to be.
Contingent
Price cut: $70K (6/29)
$550,000
1744 Wesley Ave, Evanston, IL 60201
3beds
1,927sqft
Single Family Residence
Built in 1954
7,500 Square Feet Lot
$603,700 Zestimate®
$285/sqft
$-- HOA
What's special
Classic brick homePartially finished basementHalf bathTwo-car detached garageLaundry roomDining roomOversized lot
- 79 days |
- 2,283 |
- 68 |
Likely to sell faster than
Zillow last checked:
Listing updated:
Listed by:
Karla Thomas 773-505-1121,
Urb & Burb Realty
Source: MRED as distributed by MLS GRID,MLS#: 12619473

Facts & features
Interior
Bedrooms & bathrooms
- Bedrooms: 3
- Bathrooms: 3
- Full bathrooms: 2
- 1/2 bathrooms: 1
Rooms
- Room types: Storage
Primary bedroom
- Features: Flooring (Carpet)
- Level: Main
- Area: 156 Square Feet
- Dimensions: 13X12
Bedroom 2
- Features: Flooring (Carpet)
- Level: Second
- Area: 280 Square Feet
- Dimensions: 20X14
Bedroom 3
- Features: Flooring (Carpet)
- Level: Second
- Area: 280 Square Feet
- Dimensions: 20X14
Dining room
- Features: Flooring (Carpet)
- Level: Main
- Area: 240 Square Feet
- Dimensions: 16X15
Family room
- Features: Flooring (Linoleum)
- Level: Basement
- Area: 350 Square Feet
- Dimensions: 25X14
Kitchen
- Features: Flooring (Linoleum)
- Level: Main
- Area: 120 Square Feet
- Dimensions: 12X10
Laundry
- Features: Flooring (Other)
- Level: Basement
- Area: 96 Square Feet
- Dimensions: 12X8
Living room
- Features: Flooring (Carpet)
- Level: Main
- Area: 210 Square Feet
- Dimensions: 15X14
Storage
- Features: Flooring (Other)
- Level: Basement
- Area: 240 Square Feet
- Dimensions: 20X12
Heating
- Natural Gas
Cooling
- Window Unit(s)
Appliances
- Laundry: In Unit
Features
- Basement: Partially Finished,Exterior Entry,Full
Interior area
- Total structure area: 1,928
- Total interior livable area: 1,927 sqft
- Finished area below ground: 400
Property
Parking
- Total spaces: 4
- Parking features: Concrete, Yes, Garage Owned, Detached, Off Alley, Driveway, Owned, Garage
- Garage spaces: 2
- Has uncovered spaces: Yes
Accessibility
- Accessibility features: No Disability Access
Features
- Stories: 1.5
Lot
- Size: 7,500 Square Feet
- Dimensions: 50 X 150
Details
- Parcel number: 10132240140000
- Special conditions: List Broker Must Accompany
Construction
Type & style
- Home type: SingleFamily
- Property subtype: Single Family Residence
Materials
- Brick
Condition
- New construction: No
- Year built: 1954
Utilities & green energy
- Electric: Circuit Breakers
- Sewer: Public Sewer
- Water: Public
Community & HOA
Community
- Features: Park
HOA
- Services included: None
Location
- Region: Evanston
Financial & listing details
- Price per square foot: $285/sqft
- Tax assessed value: $550,000
- Annual tax amount: $11,870
- Date on market: 4/17/2026
- Ownership: Fee Simple
Estimated market value
$603,700
$574,000 - $634,000
$4,593/mo
Price history
| Date | Event | Price |
|---|---|---|
| 7/2/2026 | Contingent | $550,000$285/sqft |
Source: | ||
| 6/29/2026 | Price change | $550,000-11.3%$285/sqft |
Source: | ||
| 4/27/2026 | Price change | $620,000-4.6%$322/sqft |
Source: | ||
| 4/17/2026 | Listed for sale | $650,000$337/sqft |
Source: | ||
Public tax history
| Year | Property taxes | Tax assessment |
|---|---|---|
| 2024 | -- | $55,000 |
| 2023 | $11,870 +806% | $55,000 |
| 2022 | $1,310 -10.1% | $55,000 +43% |
| 2021 | $1,457 -83.1% | $38,461 |
| 2020 | $8,608 +549.7% | $38,461 -9.5% |
| 2019 | $1,325 -14.6% | $42,499 +1.3% |
| 2018 | $1,552 +4.5% | $41,961 |
| 2017 | $1,485 -26.9% | $41,961 |
| 2016 | $2,030 -10.2% | $41,961 +11.1% |
| 2015 | $2,260 +3.1% | $37,784 |
| 2014 | $2,192 0% | $37,784 |
| 2013 | $2,192 -77.1% | $37,784 -15.5% |
| 2012 | $9,552 +413.7% | $44,701 |
| 2011 | $1,859 +11.6% | $44,701 |
| 2010 | $1,666 +10.8% | $44,701 -14.7% |
| 2009 | $1,503 -7.3% | $52,383 -4% |
| 2008 | $1,621 -4.7% | $54,565 |
| 2007 | $1,700 -15.6% | $54,565 +30.6% |
| 2006 | $2,014 +0.7% | $41,788 |
| 2005 | $2,001 -3.3% | $41,788 |
| 2004 | $2,069 -16% | $41,788 +39.5% |
| 2003 | $2,463 +3.2% | $29,959 |
| 2002 | $2,386 -20.1% | $29,959 |
| 2001 | $2,985 +3.1% | $29,959 +27.3% |
| 2000 | $2,895 -2.6% | $23,533 |
| 1999 | $2,973 | $23,533 |
Find assessor info on the county website
Monthly payment
Est. payment$--/mo
Payment breakdown
Explore the cost of this home by adjusting the details. Changes won't be saved.All calculations are estimates and provided by Zillow, Inc. for informational purposes only. Actual amounts may vary.
HOA fees may include property taxes on listings classified as Co-Ops. Contact the listing agent and/or owner for fee details.
Mortgage interest rates are dependent on a number of factors, including credit score, down payment, and repayment length. Interest rate data provided by Zillow Group Marketplace, Inc. as of 1/1/1970 from various mortgage lenders with which we have lead or other similar arrangements; the Estimated Payment is an average of those rates.
See how much you could borrow to make a competitive offer.
Climate risks
Neighborhood: West Side
Nearby schools
GreatSchools rating
- 8/10Dewey Elementary SchoolGrades: K-5Distance: 0.3 mi
- 8/10Nichols Middle SchoolGrades: 6-8Distance: 1 mi
- 7/10Evanston Twp High SchoolGrades: 9-12Distance: 0.5 mi
Schools provided by the listing agent
- Elementary: Dewey Elementary School
- Middle: Nichols Middle School
- High: Evanston Twp High School
- District: 65
Source: MRED as distributed by MLS GRID. This data may not be complete. We recommend contacting the local school district to confirm school assignments for this home.
A local agent can set up tours, give advice and negotiate with sellers.
- Illinois
- Cook County
- Evanston
- 60201
- West Side
- 1744 Wesley Ave