Welcome to this beautifully maintained 3+ bedroom condo perfectly situated along Carrier Creek in desirable Delta Township with Grand Ledge Schools. Enjoy the convenient location just minutes from shopping, dining, Horrocks, and major highways. Step into the inviting foyer featuring oak floors, a cathedral ceiling, and a skylight that fills the space with natural light. The main floor offers a bedroom and full bath-ideal for guests or single-level living-plus a versatile bonus room off the kitchen and foyer with a large picture window overlooking the front patio. The spacious living room features a cozy fireplace and corner windows that frame tranquil views of nature. 2 Bedrooms upstairs with large walk-in closets and 2nd bath. The open loft at the top of the stairs adds more living space for office /reading nook, etc. Downstairs, the finished walk-out lower-level offers, a fourth bedroom area, a large family room with sliding doors to patio and daylight windows. The large laundry room has ample storage and a laundry tub. Updates throughout the home include newer appliances, windows, mechanicals, roof, flooring, patio, and a low-maintenance TREX deck-perfect for enjoying the peaceful setting. This is low-maintenance condo living with the feel of a private retreat-don't miss your chance to make it yours
Sold for $242,243
$242,243
1744 Willow Creek Dr #60, Lansing, MI 48917
3beds
2,442sqft
Condominium
Built in 1983
-- sqft lot
$247,900 Zestimate®
$99/sqft
$2,267 Estimated rent
Home value
$247,900
$191,000 - $322,000
$2,267/mo
Zestimate® history
Owner options
List your home for rent
$2,267/mo
Rent Zestimate®
Find your next renter with Zillow Rental Manager. Plus, with online applications, you can quickly screen prospective tenants – for free.
$2,267/mo
Rent Zestimate®
Refinance and save
$2,069/mo
Est. payment
Refinancing to a lower rate could help reduce your monthly payments and save thousands over the life of the loan.
$2,069/mo
Est. payment
Explore your selling options
Work with a Zillow partner agent
Leverage their expertise and Zillow's premium Showcase listings to get your home seen by more buyers.
Get startedList with your own agent
Get your home in front of millions of buyers by listing it on Zillow.
Learn how to do itSell it yourself
Take full control of how buyers see your home on Zillow by listing For Sale by Owner (FSBO).
List your homeWhat's special
Cozy fireplaceOpen loftFinished walk-out lower-levelLow-maintenance trex deckCathedral ceilingLarge walk-in closetsDaylight windows
Zillow last checked:
Listing updated:
Listed by:
Karen Nichols 517-285-6676,
Keller Williams Realty Lansing
Bought with:
James W Convissor, 6506045035
Century 21 Affiliated
Source: Greater Lansing AOR,MLS#: 289794
Facts & features
Interior
Bedrooms & bathrooms
- Bedrooms: 3
- Bathrooms: 2
- Full bathrooms: 2
Primary bedroom
- Description: large walk in closet, door to bathroom
- Level: Second
- Area: 145.41 Square Feet
- Dimensions: 13.1 x 11.1
Bedroom 2
- Description: overlooks Carrier Creek, large walk in closet
- Level: Second
- Area: 180 Square Feet
- Dimensions: 15 x 12
Bedroom 3
- Description: overlooks Carrier Creek, large walk in closet
- Level: First
- Area: 132 Square Feet
- Dimensions: 12 x 11
Bonus room
- Description: picture window overlooking front patio
- Level: First
- Area: 63.9 Square Feet
- Dimensions: 9 x 7.1
Dining room
- Description: doorwall to deck
- Level: First
- Area: 86.92 Square Feet
- Dimensions: 10.6 x 8.2
Family room
- Description: walk out slider, carpet, daylight windows, possible 4th bedrom
- Level: Basement
- Area: 768 Square Feet
- Dimensions: 32 x 24
Kitchen
- Description: all appliances stay, windows
- Level: First
- Area: 83.78 Square Feet
- Dimensions: 11.8 x 7.1
Living room
- Description: corner windows, fireplace, cathedral ceiling, fan
- Level: First
- Area: 298.62 Square Feet
- Dimensions: 23.7 x 12.6
Loft
- Description: overlooks living room
- Level: Second
- Area: 28.7 Square Feet
- Dimensions: 7 x 4.1
Utility room
- Description: laundry, storage, mechanicals
- Level: Basement
- Area: 210.8 Square Feet
- Dimensions: 17 x 12.4
Heating
- Forced Air, Natural Gas
Cooling
- Central Air
Appliances
- Included: Disposal, Electric Range, Gas Water Heater, Microwave, Self Cleaning Oven, Stainless Steel Appliance(s), Washer, Free-Standing Refrigerator, Dishwasher
- Laundry: Electric Dryer Hookup, In Basement, Sink
Features
- Bookcases, Ceiling Fan(s), Chandelier, Entrance Foyer, High Speed Internet, Open Floorplan, Walk-In Closet(s)
- Flooring: Hardwood, Vinyl
- Windows: Double Pane Windows, ENERGY STAR Qualified Windows, Skylight(s), Window Treatments, Wood Frames
- Basement: Bath/Stubbed,Daylight,Finished,Full,Walk-Out Access
- Has fireplace: Yes
- Fireplace features: Gas, Blower Fan, Living Room, Wood Burning
Interior area
- Total structure area: 2,653
- Total interior livable area: 2,442 sqft
- Finished area above ground: 1,619
- Finished area below ground: 823
Property
Parking
- Total spaces: 2
- Parking features: Attached, Floor Drain, Garage Door Opener, Garage Faces Front
- Attached garage spaces: 2
Features
- Levels: Two
- Stories: 2
- Entry location: front door
- Patio & porch: Deck, Front Porch, Patio
- Exterior features: Lighting, Rain Gutters
- Has view: Yes
- View description: Creek/Stream, Park/Greenbelt, Trees/Woods
- Has water view: Yes
- Water view: Creek/Stream
- Body of water: Carrier Creek
Lot
- Features: Back Yard, Front Yard, Sprinklers In Front, Sprinklers In Rear, Views
Details
- Foundation area: 1034
- Parcel number: 2304008730060000
- Zoning description: Zoning
Construction
Type & style
- Home type: Condo
- Architectural style: Traditional
- Property subtype: Condominium
Materials
- Wood Siding
- Roof: Shingle
Condition
- Year built: 1983
Utilities & green energy
- Sewer: Public Sewer
- Water: Public
- Utilities for property: Water Connected, Sewer Connected, Phone Available, Natural Gas Connected, High Speed Internet Available, Electricity Connected, Cable Available
Community & HOA
Community
- Features: Street Lights
- Subdivision: Willow Creek
HOA
- Has HOA: Yes
- Amenities included: Maintenance Grounds, Snow Removal, Water
- HOA fee: $402 monthly
- HOA name: Willow Creek
Location
- Region: Lansing
Financial & listing details
- Price per square foot: $99/sqft
- Annual tax amount: $3,080
- Date on market: 10/1/2025
- Listing terms: Cash,Conventional
- Road surface type: Paved
Price history
| Date | Event | Price |
|---|---|---|
| 12/17/2025 | Sold | $242,243-13.5%$99/sqft |
Source:  Greater Lansing AOR #289794 Report a problem Greater Lansing AOR #289794 Report a problem | ||
| 12/8/2025 | Contingent | $279,900$115/sqft |
Source: Greater Lansing AOR #289794 Report a problem | ||
| 10/22/2025 | Price change | $279,900-3.5%$115/sqft |
Source: Greater Lansing AOR #289794 Report a problem | ||
| 10/1/2025 | Listed for sale | $290,000$119/sqft |
Source: Greater Lansing AOR #289794 Report a problem | ||
| 9/8/2025 | Pending sale | $290,000$119/sqft |
Source: Greater Lansing AOR #289794 Report a problem | ||
| 8/29/2025 | Contingent | $290,000$119/sqft |
Source: Greater Lansing AOR #289794 Report a problem | ||
| 7/18/2025 | Listed for sale | $290,000$119/sqft |
Source: Greater Lansing AOR #289794 Report a problem | ||
Public tax history
Tax history is unavailable.
Neighborhood: 48917
Nearby homes
- $242,2433 bd2 ba2.1k sqft1744 Willow Creek Dr, Lansing, MI 48917Sold
- $237,7002 bd2 ba1.7k sqft1742 Willow Creek Dr, Lansing, MI 48917Off Market
- $277,0003 bd3 ba2.1k sqft1720 Willow Creek Dr, Lansing, MI 48917Sold
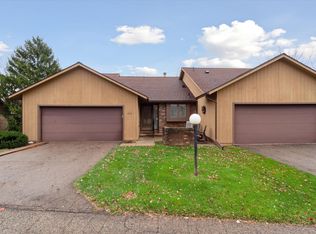
- $224,7002 bd1 ba1.4k sqft1740 Willow Creek Dr, Lansing, MI 48917Off Market

- $241,6002 bd2 ba1.3k sqft1718 Willow Creek Dr #58, Lansing, MI 48917Off Market
- $230,0002 bd2 ba2.7k sqft1738 Willow Creek Dr #63, Lansing, MI 48917Sold
- $246,5002 bd2 ba1.2k sqft1718 Willow Creek Dr, Lansing, MI 48917Off Market
- $230,0003 bd2 ba1.8k sqft1738 Willow Creek Dr, Lansing, MI 48917Sold
Nearby schools
GreatSchools rating
- 10/10Willow Ridge Elementary SchoolGrades: K-4Distance: 2.2 mi
- 9/10Leon W. Hayes Middle SchoolGrades: 7-8Distance: 5.2 mi
- 7/10Grand Ledge High SchoolGrades: 9-12Distance: 4.9 mi
Schools provided by the listing agent
- Elementary: Willow Ridge Elementary School
- High: Grand Ledge
- District: Grand Ledge
Source: Greater Lansing AOR. This data may not be complete. We recommend contacting the local school district to confirm school assignments for this home.
Get a cash offer in 3 minutes
Find out how much your home could sell for in as little as 3 minutes with a no-obligation cash offer.
Estimated market value
$247,900
Get a cash offer in 3 minutes
Find out how much your home could sell for in as little as 3 minutes with a no-obligation cash offer.
Estimated market value
$247,900
- Michigan
- Eaton County
- Lansing
- 48917
- 1744 Willow Creek Dr Unit 60
Nearby cities
Nearby neighborhoods
Nearby zip codes
Other Lansing Topics
