Views Views Views. Beautifully upgraded home in the sought-after Oakbrook Highlands community! This light and bright home boasts 4 bedrooms and 3 bathrooms, 3 car garage, and almost 2200 sq ft of living space. Enter through double doors into the formal living space with high ceilings and a cozy fireplace. Real Acacia wood floors throughout. A dining room off the living space leads into the remodeled chef’s kitchen. The custom kitchen features¬¬ stainless steel appliances and a high-end Viking range. The kitchen opens to an informal dining area and 2nd living space. Sliding glass doors leads you to the large patio with gorgeous views of Santa Monica Mountains. The backyard offers a sand pit, sitting area, pergola, and grilling station, perfect for dining al fresco and entertaining. There is a large bedroom and renovated full bath downstairs. The laundry area is next to the oversized 3-car garage and has pull-down stairs to the garage attic for a ton of extra storage. Upstairs you will find the spacious primary suite with remodeled bathroom and walk-in closet. Updated Jack and Jill bath are for the other 2 bedrooms. Other upgrades include QuietCool House fan, smooth ceilings, LED recessed lights, crown molding, plantation shutters, and dual pane windows. Centrally located, convenient location near parks, award-winning schools, shopping, dining, freeways, and entertainment. Move-in ready!
Sold for $1,145,000
Listed by: Equity Union • Natalie Alchadeff • Contact: 818-989-2000
Bought with: Rapid Capital Funding PC
$1,145,000
1744 Woodside Dr, Thousand Oaks, CA 91362
4beds
2,187sqft
Single Family Residence
Built in 1975
7,382 Square Feet Lot
$1,196,800 Zestimate®
$524/sqft
$5,480 Estimated rent
Home value
$1,196,800
$1.14M - $1.26M
$5,480/mo
Zestimate® history
Owner options
List your home for rent
$5,480/mo
Rent Zestimate®
Find your next renter with Zillow Rental Manager. Plus, with online applications, you can quickly screen prospective tenants – for free.
$5,480/mo
Rent Zestimate®
Refinance and save
$7,591/mo
Est. payment
Refinancing to a lower rate could help reduce your monthly payments and save thousands over the life of the loan.
$7,591/mo
Est. payment
Explore your selling options
Work with a Zillow partner agent
Leverage their expertise and Zillow's premium Showcase listings to get your home seen by more buyers.
Get startedList with your own agent
Get your home in front of millions of buyers by listing it on Zillow.
Learn how to do itSell it yourself
Take full control of how buyers see your home on Zillow by listing For Sale by Owner (FSBO).
List your homeWhat's special
Cozy fireplaceHigh ceilingsSliding glass doorsCrown moldingRemodeled bathroomDual pane windowsSpacious primary suite
Zillow last checked:
Listing updated:
Listed by:
Natalie Alchadeff DRE #01888998 818-989-2000,
Equity Union
Bought with:
Navin Kohli, DRE #01819194
Rapid Capital Funding PC
Source: CRMLS,MLS#: SR23123538 Originating MLS: California Regional MLS
Originating MLS: California Regional MLSFacts & features
Interior
Bedrooms & bathrooms
- Bedrooms: 4
- Bathrooms: 3
- Full bathrooms: 3
- Main level bathrooms: 1
- Main level bedrooms: 1
Rooms
- Room types: Attic, Bathroom, Bedroom, Den, Entry/Foyer, Family Room, Guest Quarters, Kitchen, Laundry, Living Room, Primary Bedroom, Office, Other
Bathroom
- Features: Bathtub, Dual Sinks, Hollywood Bath, Quartz Counters, Stone Counters, Remodeled, Separate Shower, Tub Shower, Upgraded, Vanity
Kitchen
- Features: Granite Counters, Kitchen Island, Kitchen/Family Room Combo, Pots & Pan Drawers, Remodeled, Updated Kitchen
Heating
- Central, Forced Air
Cooling
- Central Air
Appliances
- Included: Dishwasher, Gas Cooktop, Gas Range, Microwave
- Laundry: Inside, Laundry Room
Features
- Breakfast Bar, Balcony, Cathedral Ceiling(s), Granite Counters, High Ceilings, In-Law Floorplan, Recessed Lighting, Storage, Attic, Bedroom on Main Level, Dressing Area, Jack and Jill Bath, Primary Suite, Walk-In Closet(s)
- Flooring: Tile, Wood
- Windows: Double Pane Windows, Plantation Shutters
- Has fireplace: Yes
- Fireplace features: Living Room
- Common walls with other units/homes: No Common Walls
Interior area
- Total interior livable area: 2,187 sqft
Property
Parking
- Total spaces: 3
- Parking features: Door-Multi, Garage
- Attached garage spaces: 3
Features
- Levels: Two
- Stories: 2
- Entry location: 1
- Patio & porch: Concrete, Covered, Patio
- Pool features: None
- Spa features: None
- Has view: Yes
- View description: Mountain(s)
Lot
- Size: 7,382 Square Feet
- Features: Back Yard, Front Yard, Lawn, Landscaped, Near Park
Details
- Parcel number: 5700125055
- Zoning: RPD2.5
- Special conditions: Standard,Trust
Construction
Type & style
- Home type: SingleFamily
- Property subtype: Single Family Residence
Condition
- New construction: No
- Year built: 1975
Utilities & green energy
- Sewer: Public Sewer
- Water: Public
Community & HOA
Community
- Features: Curbs, Hiking, Mountainous, Street Lights, Suburban, Sidewalks, Park
- Subdivision: Oakbrook Highlands (543)
HOA
- Has HOA: Yes
- Amenities included: Management, Other
- HOA fee: $315 quarterly
- HOA name: Oakbrook Highlands
- HOA phone: 805-642-2400
- Second HOA phone: 661-295-4900
Location
- Region: Thousand Oaks
Financial & listing details
- Price per square foot: $524/sqft
- Tax assessed value: $1,167,900
- Annual tax amount: $12,825
- Date on market: 7/10/2023
- Cumulative days on market: 9 days
- Listing terms: Cash,Conventional,Fannie Mae,Freddie Mac
Price history
| Date | Event | Price |
|---|---|---|
| 8/24/2023 | Sold | $1,145,000+4.1%$524/sqft |
Source:  CRMLS #SR23123538 Report a problem CRMLS #SR23123538 Report a problem | ||
| 7/19/2023 | Pending sale | $1,100,000$503/sqft |
Source: CRMLS #SR23123538 Report a problem | ||
| 7/11/2023 | Listed for sale | $1,100,000+32.5%$503/sqft |
Source: CRMLS #SR23123538 Report a problem | ||
| 12/3/2019 | Sold | $830,000-2.4%$380/sqft |
Source:  CSMAOR #219012867 Report a problem CSMAOR #219012867 Report a problem | ||
| 11/14/2019 | Pending sale | $850,000$389/sqft |
Source: Coldwell Banker Residential Brokerage - Westlake Village Regional #219012867 Report a problem | ||
| 10/21/2019 | Listed for sale | $850,000+58.4%$389/sqft |
Source: Coldwell Banker Residential Brokerage - Westlake Village Regional #219012867 Report a problem | ||
| 3/28/2011 | Sold | $536,500-5.7%$245/sqft |
Source: Public Record Report a problem | ||
| 2/5/2011 | Price change | $569,000-5%$260/sqft |
Source: Prudential Real Estate #10019011 Report a problem | ||
| 11/23/2010 | Listed for sale | $599,000+154.9%$274/sqft |
Source: Prudential Real Estate #10019011 Report a problem | ||
| 1/2/1996 | Sold | $235,000$107/sqft |
Source: Public Record Report a problem | ||
Public tax history
| Year | Property taxes | Tax assessment |
|---|---|---|
| 2025 | $12,825 +34.7% | $1,167,900 +2% |
| 2024 | $9,524 | $1,145,000 +31.2% |
| 2023 | $9,524 +1.8% | $872,476 +2% |
| 2022 | $9,357 +1.7% | $855,369 +2% |
| 2021 | $9,199 +5.2% | $838,598 +1% |
| 2020 | $8,740 +35.7% | $830,000 +34.7% |
| 2019 | $6,439 +2.1% | $616,165 +2% |
| 2018 | $6,310 +2% | $604,085 +2% |
| 2017 | $6,187 +1% | $592,241 +2% |
| 2016 | $6,128 +1.8% | $580,629 +1.5% |
| 2015 | $6,020 +3.2% | $571,909 +3.8% |
| 2014 | $5,831 | $551,000 +10.9% |
| 2013 | -- | $497,000 -5.2% |
| 2012 | -- | $524,000 +72% |
| 2011 | -- | $304,705 +0.5% |
| 2009 | -- | $303,149 +4% |
| 2007 | -- | $291,379 +2% |
| 2006 | -- | $285,666 +2% |
| 2005 | -- | $280,066 +3.9% |
| 2003 | -- | $269,546 +2% |
| 2002 | -- | $264,261 +2% |
| 2001 | $2,689 +2.5% | $259,081 +2% |
| 2000 | $2,624 | $254,001 |
Find assessor info on the county website
Neighborhood: 91362
Nearby homes
- $959,7003 bd2 ba1.4k sqft1734 Woodside Dr, Thousand Oaks, CA 91362Off Market
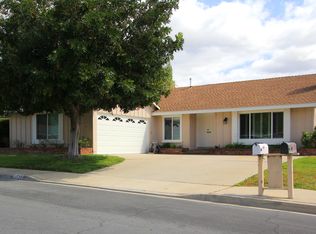
- $928,6003 bd2 ba1.4k sqft1754 Woodside Dr, Thousand Oaks, CA 91362Off Market
- $939,3003 bd2 ba1.4k sqft1724 Woodside Dr, Thousand Oaks, CA 91362Off Market
- $929,7003 bd2 ba1.4k sqft1764 Woodside Dr, Thousand Oaks, CA 91362Off Market
- $920,0003 bd2 ba1.4k sqft1745 Woodside Dr, Thousand Oaks, CA 91362Off Market
- $930,6003 bd2 ba1.4k sqft1755 Woodside Dr, Thousand Oaks, CA 91362Off Market
- $1,064,6004 bd2 ba1.7k sqft1714 Woodside Dr, Thousand Oaks, CA 91362Off Market
- $995,1004 bd2 ba1.7k sqft1774 Woodside Dr, Thousand Oaks, CA 91362Off Market
Nearby schools
GreatSchools rating
- 9/10Ladera Stars AcademyGrades: K-5Distance: 0.7 mi
- 9/10Los Cerritos Middle SchoolGrades: 6-8Distance: 0.8 mi
- 10/10Westlake High SchoolGrades: 9-12Distance: 4.3 mi
Get a cash offer in 3 minutes
Find out how much your home could sell for in as little as 3 minutes with a no-obligation cash offer.
Estimated market value
$1,196,800
Get a cash offer in 3 minutes
Find out how much your home could sell for in as little as 3 minutes with a no-obligation cash offer.
Estimated market value
$1,196,800
- California
- Ventura County
- Thousand Oaks
- 91362
- 1744 Woodside Dr
Nearby cities
Nearby neighborhoods
Nearby zip codes
Other Thousand Oaks Topics
