Skip main navigation
Closed
  • $357,500

    17440 64th Ct, Tinley Park, IL 60477

    4beds
    2,558sqft
    Single Family Residence
    Built in 1985
    9,147 Square Feet Lot
    $409,900 Zestimate®
    $140/sqft
    $3,595 Estimated rent

    Home value

    $409,900

    $389,000 - $430,000

    $3,595/mo

    Zestimate® history
    Loading
    Loading...

    Owner options

    List your home for rent

    $3,595/mo

    Rent Zestimate®

    Find your next renter with Zillow Rental Manager. Plus, with online applications, you can quickly screen prospective tenants – for free.

    Learn more

    $3,595/mo

    Rent Zestimate®

    Refinance and save

    $2,558/mo

    Est. payment

    Refinancing to a lower rate could help reduce your monthly payments and save thousands over the life of the loan.

    See today's rates

    $2,558/mo

    Est. payment

    Explore your selling options

    Work with a Zillow partner agent

    Leverage their expertise and Zillow's premium Showcase listings to get your home seen by more buyers.

    Get started

    List with your own agent

    Get your home in front of millions of buyers by listing it on Zillow.

    Learn how to do it

    Sell it yourself

    Take full control of how buyers see your home on Zillow by listing For Sale by Owner (FSBO).

    List your home

    What's special

    Great location near schoolsSurge protectorVinyl planking flooringGlass backsplashTreelined streetsNew tubCentral ac
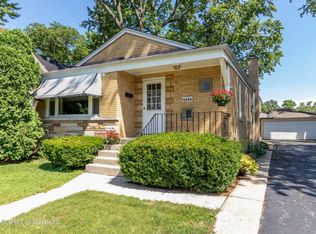
    Welcome to your home in Tinley Park's Diamond Subdivision with treelined streets and quiet meandering walkways. Situated on a double lot with an additional 10'x60' space gives you a huge back yard great for gardening or playing badminton or just sitting around your firepit on those cool evenings. The owners have taken care of this home meticulously both outside and inside. You will love the recently updated kitchen in 2023 that's great for that "chef" in you-- enjoy the sparkling quartz countertop, and glass backsplash, sink and faucet, stainless steel LG appliances, including a French Door refrigerator with ice maker, convection oven/range with an extra griddle and a built in "air fryer", a microwave, convenient peninsula/breakfast bar, vinyl planking flooring, undercabinet lighting, pantry with lighting and roll out shelving all completed in 2023. The lower-level English Basement is perfect for related living or overnight guests. It offers a family room with woodburning buck stove, a 2nd kitchen and 2 more bedrooms plus a private entrance to the back yard. On the main level after a long day's work, enjoy the Sunroom which was entirely rebuilt and can be a 4-season room using a space heater. Watch the sunset or have a cup of morning coffee. Many updated features include bathrooms: Main bath has a new tub, tile, flooring, vanity, sink, faucet and lighting, 2023. 2nd bathroom was updated with a new vanity, lighting, and flooring; carpeting on main level and in family room, 2023; furnace, central AC and humidifier, 2017; Roof, approx. 12 years old, hot water 50-gal tank, 2021; newer entry door with side light; newer kitchen door, and 2 newer storm doors. The extra spacious 3 car garage that is 30'x24' has a separate electric 100-amp panel plus a 220 outlet - great for working in the garage. Other items of note: 200-amp service for the house; surge protector for the house; Intermatic timer for lighting outside. Recently painted. Move in Condition. Great location near schools, I-80 and the Metra--station is approximately 5-6 blocks away. Step up to Tinley Park so that you can enjoy festivals, farmers markets, parades and a downtown area that offers shops and dining options.

    Zillow last checked:

    Listing updated:

    Listed by:

    Linda Horton 708-560-3133,

    Coldwell Banker Realty

    Bought with:

    Dennis O'Neill

    Century 21 Langos & Christian

    Source: MRED as distributed by MLS GRID,MLS#: 11849195MLS Logo

    Facts & features

    Interior

    Bedrooms & bathrooms
    • Bedrooms: 4
    • Bathrooms: 2
    • Full bathrooms: 2
    Rooms
    • Room types: Sun Room, Kitchen, Storage
    Primary bedroom
    • Features: Flooring (Carpet), Window Treatments (Shades)
    • Level: Main
    • Area: 280 Square Feet
    • Dimensions: 20X14
    Bedroom 2
    • Features: Flooring (Carpet), Window Treatments (Blinds)
    • Level: Main
    • Area: 154 Square Feet
    • Dimensions: 11X14
    Bedroom 3
    • Features: Flooring (Carpet), Window Treatments (Blinds)
    • Level: Lower
    • Area: 168 Square Feet
    • Dimensions: 14X12
    Bedroom 4
    • Features: Flooring (Carpet), Window Treatments (Blinds)
    • Level: Lower
    • Area: 154 Square Feet
    • Dimensions: 14X11
    Dining room
    • Features: Flooring (Vinyl), Window Treatments (Blinds)
    • Level: Main
    • Area: 140 Square Feet
    • Dimensions: 10X14
    Family room
    • Features: Flooring (Carpet), Window Treatments (Blinds)
    • Level: Lower
    • Area: 364 Square Feet
    • Dimensions: 26X14
    Kitchen
    • Features: Kitchen (Eating Area-Breakfast Bar, Pantry-Closet), Flooring (Vinyl), Window Treatments (Blinds)
    • Level: Main
    • Area: 168 Square Feet
    • Dimensions: 14X12
    Kitchen 2nd
    • Features: Flooring (Vinyl)
    • Level: Lower
    • Area: 108 Square Feet
    • Dimensions: 12X9
    Laundry
    • Level: Lower
    • Area: 45 Square Feet
    • Dimensions: 9X5
    Living room
    • Features: Flooring (Carpet), Window Treatments (Blinds)
    • Level: Main
    • Area: 240 Square Feet
    • Dimensions: 15X16
    Storage
    • Level: Lower
    • Area: 154 Square Feet
    • Dimensions: 14X11
    Sun room
    • Features: Flooring (Carpet)
    • Level: Lower
    • Area: 180 Square Feet
    • Dimensions: 15X12
    Heating
    • Natural Gas, Forced Air
    Cooling
    • Central Air
    Appliances
    • Included: Range, Microwave, Dishwasher, Refrigerator, Washer, Dryer, Stainless Steel Appliance(s), Range Hood, Humidifier, Gas Water Heater
    • Laundry: Gas Dryer Hookup
    Features
    • 1st Floor Bedroom, In-Law Floorplan, 1st Floor Full Bath, Open Floorplan
    • Flooring: Carpet
    • Doors: Storm Door(s)
    • Windows: Screens
    • Basement: Finished,Exterior Entry,Storage Space,Full
    • Attic: Full,Pull Down Stair
    • Number of fireplaces: 1
    • Fireplace features: Wood Burning Stove, Free Standing, Family Room
    Interior area
    • Total structure area: 2,558
    • Total interior livable area: 2,558 sqft

    Property

    Parking
    • Total spaces: 3
    • Parking features: Asphalt, Side Driveway, Garage Door Opener, On Site, Garage Owned, Detached, Garage
    • Garage spaces: 3
    • Has uncovered spaces: Yes
    Accessibility
    • Accessibility features: No Disability Access
    Features
    • Levels: Bi-Level
    • Patio & porch: Screened
    Lot
    • Size: 9,147 Square Feet
    • Dimensions: 65X136
    Details
    • Additional structures: Shed(s), Storage
    • Parcel number: 28304220270000
    • Special conditions: None
    • Other equipment: TV-Cable, Ceiling Fan(s), Fan-Whole House, Sump Pump

    Construction

    Type & style
    • Home type: SingleFamily
    • Architectural style: Bi-Level
    • Property subtype: Single Family Residence
    Materials
    • Brick, Cedar
    • Foundation: Concrete Perimeter
    • Roof: Asphalt
    Condition
    • New construction: No
    • Year built: 1985
    • Major remodel year: 2023
    Details
    • Builder model: RAISED RANCH

    Utilities & green energy

    • Electric: Circuit Breakers, 200+ Amp Service, 100 Amp Service
    • Sewer: Public Sewer
    • Water: Lake Michigan

    Community & HOA

    Community
    • Features: Park, Curbs, Sidewalks, Street Lights, Street Paved
    • Security: Carbon Monoxide Detector(s), Closed Circuit Camera(s)
    HOA
    • Services included: None
    Location
    • Region: Tinley Park

    Financial & listing details

    • Price per square foot: $140/sqft
    • Tax assessed value: $270,000
    • Annual tax amount: $7,604
    • Date on market: 8/3/2023
    • Listing terms: Conventional
    • Ownership: Fee Simple

    Price history

    DateEventPrice
    10/27/2023Sold$357,500$140/sqft
    Source: MRED as distributed by MLS GRID #11849195 Report a problem
    9/21/2023Contingent$357,500$140/sqft
    Source: MRED as distributed by MLS GRID #11849195 Report a problem
    9/15/2023Listed for sale$357,500$140/sqft
    Source: MRED as distributed by MLS GRID #11849195 Report a problem
    8/25/2023Contingent$357,500$140/sqft
    Source: MRED as distributed by MLS GRID #11849195 Report a problem
    8/3/2023Listed for sale$357,500+62.5%$140/sqft
    Source: MRED as distributed by MLS GRID #11849195 Report a problem
    7/9/2003Sold$220,000+29.4%$86/sqft
    Source: Public Record Report a problem
    5/28/1998Sold$170,000$66/sqft
    Source: Public Record Report a problem

    Public tax history

    YearProperty taxesTax assessment
    2024-- $27,000
    2023$8,056 +5.4%$27,000 +26.4%
    2022$7,645 +0.5%$21,368
    2021$7,604 -0.5%$21,368
    2020$7,642 +9.9%$21,368 +7.2%
    2019$6,953 -5.8%$19,941 -5.7%
    2018$7,379 -1%$21,143
    2017$7,452 +16.7%$21,143 +22.5%
    2016$6,387 +2.9%$17,257
    2015$6,209 +0.7%$17,257
    2014$6,164 -18.7%$17,257 -23.1%
    2013$7,584 +2.6%$22,429
    2012$7,391 +2.9%$22,429
    2011$7,184 +14.5%$22,429 -11.6%
    2010$6,275 +9.9%$25,360 0%
    2009$5,709 +14.5%$25,361 -5%
    2008$4,985 +3.5%$26,695 +16.9%
    2007$4,817 +4.8%$22,829
    2006$4,598 +12.6%$22,829
    2005$4,084 +1%$22,829 +32.6%
    2004$4,043 +12.3%$17,214
    2003$3,602 +62.6%$17,214
    2002$2,216 -13.5%$17,214 +12.4%
    2001$2,562 +3.4%$15,320
    2000$2,477 $15,320
    1999$2,477 $15,320
    Find assessor info on the county website

    Neighborhood: 60477

    Nearby schools

    GreatSchools rating
    Schools provided by the listing agent
    • Elementary: Memorial Elementary School
    • Middle: Central Middle School
    • High: Tinley Park High School
    • District: 146

    Source: MRED as distributed by MLS GRID. This data may not be complete. We recommend contacting the local school district to confirm school assignments for this home.

    Get a cash offer in 3 minutes
    Find out how much your home could sell for in as little as 3 minutes with a no-obligation cash offer.
    Estimated market value
    $409,900
    Get a cash offer in 3 minutes
    Find out how much your home could sell for in as little as 3 minutes with a no-obligation cash offer.
    Estimated market value
    $409,900