Skip main navigation
Off market
Street View
  • $688,400

    17440 Cambridge Pl, Tinley Park, IL 60487

    5beds
    4,376sqft
    SingleFamily
    Built in 1992
    0.33 Acres Lot
    $688,400 Zestimate®
    $157/sqft
    $4,857 Estimated rent

    Home value

    $688,400

    $640,000 - $737,000

    $4,857/mo

    Zestimate® history
    Loading
    Loading...

    Owner options

    List your home for rent

    $4,857/mo

    Rent Zestimate®

    Find your next renter with Zillow Rental Manager. Plus, with online applications, you can quickly screen prospective tenants – for free.

    Learn more

    $4,857/mo

    Rent Zestimate®

    Refinance and save

    $4,918/mo

    Est. payment

    Refinancing to a lower rate could help reduce your monthly payments and save thousands over the life of the loan.

    See today's rates

    $4,918/mo

    Est. payment

    Explore your selling options

    Work with a Zillow partner agent

    Leverage their expertise and Zillow's premium Showcase listings to get your home seen by more buyers.

    Get started

    List with your own agent

    Get your home in front of millions of buyers by listing it on Zillow.

    Learn how to do it

    Sell it yourself

    Take full control of how buyers see your home on Zillow by listing For Sale by Owner (FSBO).

    List your home

    What's special

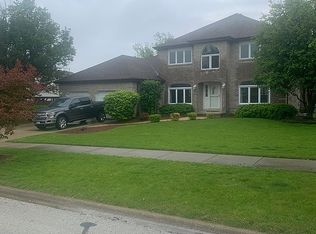
    * Seller requesting Highest & Best by Monday at 2 pm---HUGE all-brick custom-built home in the Timbers Estate subdivision is truly, one-of-a-kind. FIVE true bedrooms on the 2nd level and a possible 6th on main floor Beautifully crafted home with six-panel, solid core doors, crown moldings & oak trim throughout. The first floor features a lovely, eat-in kitchen with white cabinetry, center island, walk-in pantry and doors that lead to huge wrap around deck. The open-concept continues into the FMRM that offers a beautiful gas FRPL, plenty of natural lighting and a 2nd access to the deck. There is also French doors that open to the formal LVRM with a second gas fireplace. The 2 story foyer opens to an elegant DNRM that features a Butler Pantry/wet-bar. Beyond the kitchen is a spacious office/bedroom & full bathroom, laundry room & large back hallway with coat closet & service door that leads to the yard. This home features two staircases to the second floor which has FIVE very spacious bedrooms, three full bathrooms and an abundance of closets! Additional upgrades include a central vacuum system, a security system, zoned heating/air system, two water meters, lawn sprinkler system, & an intercom system. Conveniently, there are two staircases to the full basement; one from the entry way and one from the oversized three car garage! The basement is partially finished and is extra deep. The Roof and both central air conditioners are less than 6 years old. There is a brand new 75 gallon hot water tank & much of the home has been freshly painted. This residence is one of the largest homes in this subdivision and is located within walking distance to award winning schools. The perfect home for entertaining and family gatherings.

    This property is off market, which means it's not currently listed for sale or rent on Zillow. This may be different from what's available on other websites or public sources.

    Facts & features

    Interior

    Bedrooms & bathrooms
    • Bedrooms: 5
    • Bathrooms: 4
    • Full bathrooms: 4
    Heating
    • Forced air, Gas
    Cooling
    • Central
    Appliances
    • Included: Dishwasher, Microwave, Range / Oven, Refrigerator
    Features
    • Flooring: Tile, Carpet, Hardwood
    • Basement: Partially Finished
    • Has fireplace: Yes
    Interior area
    • Total interior livable area: 4,376 sqft

    Property

    Parking
    • Total spaces: 3
    • Parking features: Garage - Attached
    Features
    • Exterior features: Brick
    Lot
    • Size: 0.33 Acres
    Details
    • Parcel number: 2727307001

    Construction

    Type & style
    • Home type: SingleFamily
    Materials
    • Roof: Asphalt
    Condition
    • Year built: 1992

    Utilities & green energy

    • Sewer: Sewer-Public

    Community & HOA

    Location
    • Region: Tinley Park

    Financial & listing details

    • Price per square foot: $157/sqft
    • Tax assessed value: $570,010
    • Annual tax amount: $15,781

    Price history

    DateEventPrice
    5/24/2021Sold$475,000-1%$109/sqft
    Source: MRED as distributed by MLS GRID #10951811 Report a problem
    4/25/2021Pending sale$479,900$110/sqft
    Source: RE/MAX International #10951811 Report a problem
    4/22/2021Listed for sale$479,900$110/sqft
    Source: RE/MAX International #10951811 Report a problem
    2/27/2021Pending sale$479,900$110/sqft
    Source: RE/MAX Synergy #10951811 Report a problem
    2/22/2021Price change$479,900-3.9%$110/sqft
    Source: RE/MAX Synergy #10951811 Report a problem
    12/11/2020Listed for sale$499,500+40.7%$114/sqft
    Source: RE/MAX Synergy #10951811 Report a problem
    6/17/1996Sold$355,000$81/sqft
    Source: Public Record Report a problem

    Public tax history

    YearProperty taxesTax assessment
    2024$15,781 -0.3%$57,001 +0%
    2023$15,826 -6.5%$56,999 +20%
    2022$16,935 +18.2%$47,500
    2021$14,321 -11.3%$47,500 -11.4%
    2020$16,144 +15.6%$53,620 +9%
    2019$13,959 +2.2%$49,215
    2018$13,657 -3.4%$49,215 -5%
    2017$14,133 +6%$51,825 +16.6%
    2016$13,337 +1.6%$44,439
    2015$13,124 +0.6%$44,439
    2014$13,042 +1.5%$44,439 -5.6%
    2013$12,855 +2.4%$47,071
    2012$12,548 +3.3%$47,071
    2011$12,146 -2%$47,071 +4.3%
    2010$12,397 +18.2%$45,135
    2009$10,486 +6.7%$45,135 -5%
    2008$9,831 +3.5%$47,512 0%
    2007$9,499 +9.5%$47,513
    2006$8,678 +5%$47,513
    2005$8,268 +6.7%$47,513 +21.1%
    2004$7,745 +9.4%$39,245
    2003$7,082 +3.6%$39,245
    2002$6,835 +3.2%$39,245 +8.9%
    2001$6,626 +2.5%$36,046
    2000$6,463 -4%$36,046
    1999$6,733 $36,046
    Find assessor info on the county website

    Neighborhood: 60487

    Nearby schools

    GreatSchools rating
    Schools provided by the listing agent
    • Elementary: Christa Mcauliffe School
    • Middle: Prairie View Middle School
    • High: Victor J Andrew High School

    Source: The MLS. This data may not be complete. We recommend contacting the local school district to confirm school assignments for this home.

    Get a cash offer in 3 minutes
    Find out how much your home could sell for in as little as 3 minutes with a no-obligation cash offer.
    Estimated market value
    $688,400
    Get a cash offer in 3 minutes
    Find out how much your home could sell for in as little as 3 minutes with a no-obligation cash offer.
    Estimated market value
    $688,400