This newly constructed Hi-Line home, built in 2023, offers a modern and luxurious coastal living experience. Designed with high ceilings and an expansive open floor plan, the residence provides a sense of spaciousness and airiness throughout. Imagine waking up to ocean views that can be enjoyed from various vantage points within the home, including the beautifully appointed living areas and the inviting back patio. For those who crave the feel of sand between their toes, this property boasts private beach access, conveniently located within the private Oregon Driftwood Shores Community. A mere short stroll will transport you from your doorstep to the ocean's edge, allowing for spontaneous beachcombing, invigorating morning walks, or simply soaking in the therapeutic sounds of the waves. The master suite is a private sanctuary, featuring a bedroom, a walk-in closet, and an en-suite bathroom designed for ultimate relaxation. On the opposite side of the home, two additional well-appointed bedrooms and a full bathroom provide ample space and privacy for family members or visiting guests, ensuring comfort and convenience for all. The generous over-sized 26x23 garage has plenty of space for cars and hobbies. This exceptional property presents a unique opportunity to own a slice of coastal paradise. Land was replotted together to be one oversized lot & likely could be partitioned back into 2 lots at the buyer's expense. Don't miss your chance to experience the unparalleled lifestyle this home offers. Reach out today to schedule your private showing and discover if this stunning residence is the perfect setting for your next beach house dream.
Sold
$815,000
17440 Deer Park Dr, Brookings, OR 97415
3beds
1,793sqft
Residential, Single Family Residence
Built in 2023
0.44 Acres Lot
$813,700 Zestimate®
$455/sqft
$2,842 Estimated rent
Home value
$813,700
$773,000 - $854,000
$2,842/mo
Zestimate® history
Owner options
List your home for rent
$2,842/mo
Rent Zestimate®
Find your next renter with Zillow Rental Manager. Plus, with online applications, you can quickly screen prospective tenants – for free.
$2,842/mo
Rent Zestimate®
Refinance and save
$6,551/mo
Est. payment
Refinancing to a lower rate could help reduce your monthly payments and save thousands over the life of the loan.
$6,551/mo
Est. payment
Explore your selling options
Work with a Zillow partner agent
Leverage their expertise and Zillow's premium Showcase listings to get your home seen by more buyers.
Get startedList with your own agent
Get your home in front of millions of buyers by listing it on Zillow.
Learn how to do itSell it yourself
Take full control of how buyers see your home on Zillow by listing For Sale by Owner (FSBO).
List your homeWhat's special
Walk-in closetInviting back patioHigh ceilingsExpansive open floor planOne oversized lotTwo additional well-appointed bedrooms
Zillow last checked:
Listing updated:
Listed by:
Lindsay Coatney 541-412-9535,
RE/MAX Coast and Country,
Bret Curtis 541-661-3301,
RE/MAX Coast and Country
Bought with:
Bret Curtis, 201005048
RE/MAX Coast and Country
Source: RMLS (OR),MLS#: 613540977
Facts & features
Interior
Bedrooms & bathrooms
- Bedrooms: 3
- Bathrooms: 2
- Full bathrooms: 2
- Main level bathrooms: 2
Rooms
- Room types: Bedroom 2, Bedroom 3, Dining Room, Family Room, Kitchen, Living Room, Primary Bedroom
Primary bedroom
- Features: Bathroom, Bathtub, Closet, Soaking Tub
- Level: Main
Bedroom 2
- Level: Main
Bedroom 3
- Level: Main
Dining room
- Features: High Ceilings
- Level: Main
Kitchen
- Features: Builtin Range, Builtin Refrigerator, Dishwasher, Eating Area, Microwave, Pantry, Skylight, High Ceilings
- Level: Main
Living room
- Features: Fireplace, High Ceilings
- Level: Main
Heating
- Forced Air, Zoned, Fireplace(s)
Cooling
- None
Appliances
- Included: Dishwasher, Free-Standing Range, Free-Standing Refrigerator, Microwave, Stainless Steel Appliance(s), Washer/Dryer, Built-In Range, Built-In Refrigerator, Electric Water Heater
- Laundry: Laundry Room
Features
- High Ceilings, Vaulted Ceiling(s), Eat-in Kitchen, Pantry, Bathroom, Bathtub, Closet, Soaking Tub
- Windows: Double Pane Windows, Skylight(s)
- Basement: Crawl Space
- Number of fireplaces: 1
- Fireplace features: Electric
Interior area
- Total structure area: 1,793
- Total interior livable area: 1,793 sqft
Property
Parking
- Total spaces: 2
- Parking features: Driveway, Garage Door Opener, Attached, Oversized
- Attached garage spaces: 2
- Has uncovered spaces: Yes
Accessibility
- Accessibility features: Ground Level, One Level, Accessibility
Features
- Levels: One
- Stories: 1
- Patio & porch: Covered Patio
- Exterior features: Yard
- Has view: Yes
- View description: Ocean, Territorial, Trees/Woods
- Has water view: Yes
- Water view: Ocean
Lot
- Size: 0.44 Acres
- Features: Gated, Gentle Sloping, Ocean Beach One Quarter Mile Or Less, Private, SqFt 15000 to 19999
Details
- Parcel number: R11750
- Zoning: R16
Construction
Type & style
- Home type: SingleFamily
- Architectural style: Contemporary
- Property subtype: Residential, Single Family Residence
Materials
- Cement Siding
- Foundation: Concrete Perimeter
- Roof: Composition
Condition
- Resale
- New construction: No
- Year built: 2023
Utilities & green energy
- Sewer: Public Sewer
- Water: Public
Community & HOA
HOA
- Has HOA: Yes
- Amenities included: Commons, Gated, Road Maintenance
- HOA fee: $1,800 annually
Location
- Region: Brookings
Financial & listing details
- Price per square foot: $455/sqft
- Tax assessed value: $824,040
- Annual tax amount: $3,075
- Date on market: 6/2/2026
- Cumulative days on market: 50 days
- Listing terms: Cash,Conventional
- Road surface type: Paved
Price history
| Date | Event | Price |
|---|---|---|
| 8/13/2026 | Sold | $815,000-4%$455/sqft |
Source:  RMLS (OR) #613540977 Report a problem RMLS (OR) #613540977 Report a problem | ||
| 7/22/2026 | Pending sale | $849,000$474/sqft |
Source: RMLS (OR) #613540977 Report a problem | ||
| 6/2/2026 | Listed for sale | $849,000+261.3%$474/sqft |
Source: RMLS (OR) #613540977 Report a problem | ||
| 8/20/2021 | Sold | $235,000$131/sqft |
Source: Public Record Report a problem | ||
Public tax history
| Year | Property taxes | Tax assessment |
|---|---|---|
| 2025 | $3,075 +3% | $325,310 +3% |
| 2024 | $2,986 +361.4% | $315,840 +361.3% |
| 2023 | $647 +3% | $68,460 +3% |
| 2022 | $628 +3% | $66,470 +3% |
| 2021 | $610 +15.4% | $64,540 +19.2% |
| 2020 | $528 +8.9% | $54,160 +3% |
| 2019 | $485 -4.1% | $52,590 +6.1% |
| 2018 | $506 | $49,580 |
| 2017 | $506 +6.4% | $49,580 +3% |
| 2016 | $476 | $48,140 +6.1% |
| 2015 | $476 | $45,380 +1.6% |
| 2014 | $476 +6.7% | $44,670 +6.1% |
| 2013 | $446 +5.4% | $42,110 +9.2% |
| 2012 | $423 -1.7% | $38,550 -5.7% |
| 2011 | $430 | $40,890 |
| 2010 | -- | $40,890 +6.1% |
| 2009 | $423 +8.6% | $38,550 +3% |
| 2008 | $390 +3.4% | $37,430 +3% |
| 2007 | $377 | $36,340 |
Find assessor info on the county website
Neighborhood: 97415
Nearby homes
- $--0.25 AcresDeer Park Dr., Brookings, OR 97415Off Market
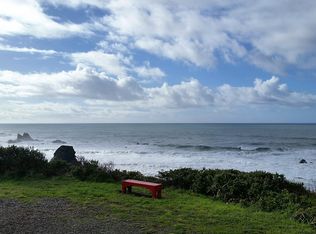
- $681,9003 bd2 ba1.9k sqft17451 Deer Park Dr, Brookings, OR 97415Off Market

- $140,0000.25 AcresDeer Park Dr, Brookings, OR 97415Sold

- $199,5000.25 AcresDeer Park Dr #500, Brookings, OR 97415Lot/Land
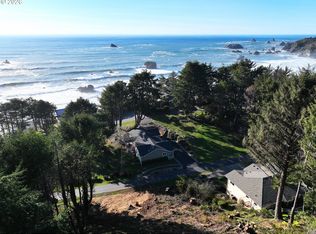
- $909,8002 bd1 ba2.3k sqft17436 Bluff Dr, Brookings, OR 97415Off Market
- $750,0004 bd3 ba3.2k sqft17455 Deer Park Dr, Brookings, OR 97415Sold
- $1,486,9508,712 Square Feet17428 Bluff Dr, Brookings, OR 97415Off Market
- $935,4002 bd1 ba3.7k sqft17440 Bluff Dr, Brookings, OR 97415Off Market
Nearby schools
GreatSchools rating
- 5/10Kalmiopsis Elementary SchoolGrades: K-5Distance: 2.4 mi
- 5/10Azalea Middle SchoolGrades: 6-8Distance: 2.6 mi
- 4/10Brookings-Harbor High SchoolGrades: 9-12Distance: 2.6 mi
Schools provided by the listing agent
- Elementary: Kalmiopsis
- Middle: Azalea
- High: Brookings-Harbr
Source: RMLS (OR). This data may not be complete. We recommend contacting the local school district to confirm school assignments for this home.


Get pre-qualified for a loan
At Zillow Home Loans, we can pre-qualify you in as little as 5 minutes with no impact to your credit score.An equal housing lender. NMLS #10287.
- Oregon
- Curry County
- Brookings
- 97415
- 17440 Deer Park Dr
Nearby cities
Nearby zip codes
Other Brookings Topics
