Skip main navigation
Sold for $425,000
  • $425,000

    17440 Maumee St, Grosse Pointe, MI 48230

    4beds
    2,560sqft
    Condominium
    Built in 1927
    -- sqft lot
    $444,000 Zestimate®
    $166/sqft
    $5,099 Estimated rent

    Home value

    $444,000

    $400,000 - $497,000

    $5,099/mo

    Zestimate® history
    Loading
    Loading...

    Owner options

    List your home for rent

    $5,099/mo

    Rent Zestimate®

    Find your next renter with Zillow Rental Manager. Plus, with online applications, you can quickly screen prospective tenants – for free.

    Learn more

    $5,099/mo

    Rent Zestimate®

    Refinance and save

    $3,168/mo

    Est. payment

    Refinancing to a lower rate could help reduce your monthly payments and save thousands over the life of the loan.

    See today's rates

    $3,168/mo

    Est. payment

    Explore your selling options

    Work with a Zillow partner agent

    Leverage their expertise and Zillow's premium Showcase listings to get your home seen by more buyers.

    Get started

    List with your own agent

    Get your home in front of millions of buyers by listing it on Zillow.

    Learn how to do it

    Sell it yourself

    Take full control of how buyers see your home on Zillow by listing For Sale by Owner (FSBO).

    List your home

    What's special

    Modern eleganceFinished basementCustom finishesExpansive islandSpa-inspired retreatCalcutta quartz countertopsPlush new carpeting
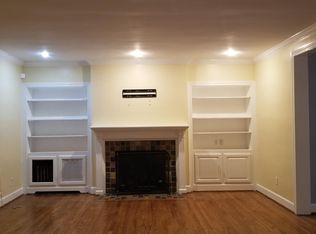
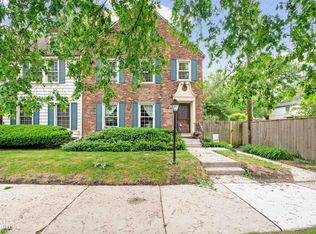
    Discover this stunning, fully renovated condo in the heart of Grosse Pointe City—a standout gem among the area’s most coveted homes. Step into an open-concept design where modern elegance meets thoughtful craftsmanship, showcased through custom finishes and seamless style. The main floor welcomes you with sleek Luxury Vinyl Plank flooring, recessed lighting, and fresh doors and moldings. Bright and light living room with fireplace and first floor half bath. At its heart lies a chef’s dream kitchen, featuring crisp white shaker cabinets with 36" uppers, soft-close doors and drawers, and crown molding. A striking white marble subway backsplash pairs beautifully with lustrous Calcutta quartz countertops. The expansive island, seating four, boasts a slide-in range and hood, while a full suite of stainless steel appliances—yours at closing—completes this culinary masterpiece. Ascend to the second level, where three generous bedrooms await alongside a fully reimagined bathroom. This spa-inspired retreat gleams with custom tilework, a 60-inch double-sink vanity, and sleek new fixtures. The third level offers a private fourth bedroom, a versatile bonus room perfect for an office or studio, and another exquisitely renovated full bath with bespoke finishes. Both upper levels shine with plush new carpeting, updated handrails, ceiling fans, doors, moldings, and hardware. Downstairs, a finished basement expands your living space with a sophisticated edge—ideal for relaxation or entertaining. Highlights include a new half bath, a chic wet bar, commercial-grade carpeting, ceramic tile, and recessed lighting, all crafted with premium flair. This home is move-in ready, equipped with a brand-new GFA/CA system, updated electrical and plumbing, and newer windows for efficiency and peace of mind. Don’t miss your chance to own this impeccable blend of luxury and comfort! Access to private residents only lakefront park with swimming pool, playground, picnic areas and more! Association fee of $250.00 monthly. Pets are allowed with restrictions either 1 cat or dog with 25 lb. weight limit.

    Zillow last checked:

    Listing updated:

    Listed by:

    Beline Obeid 313-343-0100,

    Beline Obeid Realty

    Bought with:

    Julie Ahee, 6501323529

    Sine & Monaghan LLC

    Source: MiRealSource,MLS#: 50170335MLS LogoOriginating MLS: MiRealSource

    Facts & features

    Interior

    Bedrooms & bathrooms
    • Bedrooms: 4
    • Bathrooms: 4
    • Full bathrooms: 2
    • 1/2 bathrooms: 2
    Bedroom 1
    • Level: Second
    • Area: 168
    • Dimensions: 14 x 12
    Bedroom 2
    • Level: Second
    • Area: 165
    • Dimensions: 15 x 11
    Bedroom 3
    • Level: Second
    • Area: 144
    • Dimensions: 12 x 12
    Bedroom 4
    • Level: Third
    • Area: 117
    • Dimensions: 13 x 9
    Bathroom 1
    • Level: Second
    Bathroom 2
    • Level: Third
    Kitchen
    • Level: First
    • Area: 300
    • Dimensions: 20 x 15
    Living room
    • Level: First
    • Area: 306
    • Dimensions: 18 x 17
    Heating
    • Forced Air, Natural Gas
    Cooling
    • Central Air
    Appliances
    • Included: Bar Fridge, Dishwasher, Disposal, Microwave, Range/Oven, Refrigerator
    • Laundry: Laundry Room
    Features
    • Eat-in Kitchen
    • Basement: Finished
    • Number of fireplaces: 1
    • Fireplace features: Living Room
    Interior area
    • Total structure area: 2,852
    • Total interior livable area: 2,560 sqft
    • Finished area above ground: 2,060
    • Finished area below ground: 500

    Property

    Parking
    • Total spaces: 1
    • Parking features: 1 Space, Covered, Carport
    • Garage spaces: 1
    • Has carport: Yes
    Features
    • Levels: More than 2 Stories
    • Patio & porch: Deck
    • Has private pool: Yes
    • Pool features: Community
    • Spa features: Community
    Details
    • Parcel number: 37005180006000
    • Zoning description: Residential
    • Special conditions: Private

    Construction

    Type & style
    • Home type: Condo
    • Architectural style: Colonial
    • Property subtype: Condominium
    Materials
    • Brick, Other
    • Foundation: Basement
    Condition
    • Year built: 1927

    Utilities & green energy

    • Sewer: Public Sanitary
    • Water: Public

    Community & neighborhood

    Location
    • Region: Grosse Pointe
    • Subdivision: Wayne County Condominum Sub Plan

    HOA & financial

    HOA
    • Has HOA: Yes
    • HOA fee: $250 monthly
    • Amenities included: Park, Playground, Tennis Court(s)
    • Services included: Maintenance Grounds, Snow Removal
    • Association name: Pointe Terraces
    • Association phone: 248-640-8395

    Other

    Other facts
    • Listing agreement: Exclusive Right To Sell
    • Listing terms: Cash,Conventional

    Price history

    DateEventPrice
    4/21/2025Sold$425,000$166/sqft
    Source: MiRealSource #50170335 Report a problem
    4/11/2025Pending sale$425,000$166/sqft
    Source: MiRealSource #50170335 Report a problem
    4/3/2025Listed for sale$425,000$166/sqft
    Source: MiRealSource #50170335 Report a problem

    Public tax history

    Tax history is unavailable.

    Neighborhood: 48230

    Nearby schools

    GreatSchools rating
    Schools provided by the listing agent
    • District: Grosse Pointe Public Schools

    Source: MiRealSource. This data may not be complete. We recommend contacting the local school district to confirm school assignments for this home.

    Get a cash offer in 3 minutes
    Find out how much your home could sell for in as little as 3 minutes with a no-obligation cash offer.
    Estimated market value
    $444,000
    Get a cash offer in 3 minutes
    Find out how much your home could sell for in as little as 3 minutes with a no-obligation cash offer.
    Estimated market value
    $444,000