?? Iconic Custom Williamsburg Colonial | 7/8 Beds | 5.5 Baths | Nearly 1/2 Acre | Finished Walk-Out | Secret Garden Oasis
Truly one of the most iconic and exquisite custom homes in the Downriver community! This architectural masterpiece was built by the builder as his private residence and is a faithful replica of the historic Raleigh Tavern in Williamsburg, Virginia—a site rich in America’s heritage.
This stately home features 7/8 bedrooms, 5.5 bathrooms, and 5 fireplaces, offering nearly 6,000 sq ft of living space, including a beautifully finished walk-out lower level and a serene "Secret Garden" backyard oasis with multiple brick paver patios.
Inside, the first-floor primary suite includes a fireplace and dual en-suites with abundant closet space. The renovated kitchen boasts Lafata solid wood cabinetry, granite counters, and high-end appliances, opening into a cozy hearth room with wood beams, a brick fireplace, and built-in grill. A formal dining room, large living room with fireplace, and private paneled office/den add to the elegance. Real herringbone hardwood floors flow through the main level.
Upstairs offers 6 more spacious bedrooms, built-in drawers, a nursery, a sitting/playroom with fireplace, and 2 full baths. The expansive lower level includes a gym area, dry sauna, 2 full baths, wine & tasting room, possible in-law suite, hobby room, and 35x15 storage room.
Additional features: 2.5-car garage with loft space, newer dimensional roof (2019), covered portico, and custom Flemish bond brickwork with a unique “brick waterfall” design.
This one-of-a-kind residence blends history, craftsmanship, and luxury—perfect for entertaining or enjoying peaceful solitude.
Don't miss the chance to own a true work of art!
Sold for $700,000
$700,000
17440 Midway Ave, Allen Park, MI 48101
8beds
5,617sqft
Single Family Residence
Built in 1965
0.47 Acres Lot
$726,600 Zestimate®
$125/sqft
$3,255 Estimated rent
Home value
$726,600
$654,000 - $807,000
$3,255/mo
Zestimate® history
Owner options
List your home for rent
$3,255/mo
Rent Zestimate®
Find your next renter with Zillow Rental Manager. Plus, with online applications, you can quickly screen prospective tenants – for free.
$3,255/mo
Rent Zestimate®
Refinance and save
$4,793/mo
Est. payment
Refinancing to a lower rate could help reduce your monthly payments and save thousands over the life of the loan.
$4,793/mo
Est. payment
Explore your selling options
Work with a Zillow partner agent
Leverage their expertise and Zillow's premium Showcase listings to get your home seen by more buyers.
Get startedList with your own agent
Get your home in front of millions of buyers by listing it on Zillow.
Learn how to do itSell it yourself
Take full control of how buyers see your home on Zillow by listing For Sale by Owner (FSBO).
List your homeWhat's special
Zillow last checked:
Listing updated:
Listed by:
Jeffrey A Daniel 313-383-4400,
Real Estate Unlimited, Inc
Bought with:
Jessica Tremonti, 6501364166
Century 21 Curran & Oberski
Source: Realcomp II,MLS#: 20250036087
Facts & features
Interior
Bedrooms & bathrooms
- Bedrooms: 8
- Bathrooms: 6
- Full bathrooms: 5
- 1/2 bathrooms: 1
Primary bedroom
- Level: Entry
- Area: 240
- Dimensions: 15 x 16
Bedroom
- Level: Second
- Area: 240
- Dimensions: 15 x 16
Bedroom
- Level: Second
- Area: 132
- Dimensions: 11 x 12
Bedroom
- Level: Second
- Area: 100
- Dimensions: 10 x 10
Bedroom
- Level: Second
- Area: 143
- Dimensions: 11 x 13
Bedroom
- Level: Second
- Area: 169
- Dimensions: 13 x 13
Bedroom
- Level: Second
- Area: 224
- Dimensions: 14 x 16
Bedroom
- Level: Basement
- Area: 256
- Dimensions: 16 x 16
Primary bathroom
- Level: Entry
Other
- Level: Second
Other
- Level: Second
Other
- Level: Basement
Other
- Level: Basement
Other
- Level: Entry
Bonus room
- Level: Basement
- Area: 525
- Dimensions: 15 x 35
Dining room
- Level: Entry
- Area: 210
- Dimensions: 14 x 15
Family room
- Level: Entry
- Area: 210
- Dimensions: 14 x 15
Flex room
- Level: Basement
- Area: 736
- Dimensions: 16 x 46
Game room
- Level: Second
- Area: 286
- Dimensions: 22 x 13
Game room
- Level: Basement
- Area: 154
- Dimensions: 11 x 14
Kitchen
- Level: Entry
- Area: 208
- Dimensions: 13 x 16
Laundry
- Level: Entry
- Area: 112
- Dimensions: 8 x 14
Library
- Level: Entry
- Area: 208
- Dimensions: 13 x 16
Living room
- Level: Entry
- Area: 330
- Dimensions: 15 x 22
Mud room
- Level: Entry
- Area: 112
- Dimensions: 8 x 14
Other
- Level: Entry
- Area: 310
- Dimensions: 31 x 10
Other
- Level: Second
- Area: 120
- Dimensions: 10 x 12
Other
- Level: Second
- Area: 160
- Dimensions: 10 x 16
Other
- Level: Basement
- Area: 60
- Dimensions: 6 x 10
Other
- Level: Basement
- Area: 120
- Dimensions: 10 x 12
Heating
- Forced Air, Natural Gas
Cooling
- Ceiling Fans, Central Air
Appliances
- Included: Built In Gas Range, Built In Refrigerator, Dishwasher, Disposal, Indoor Grill, Microwave, Range Hood, Stainless Steel Appliances
- Laundry: Gas Dryer Hookup, Washer Hookup
Features
- Central Vacuum, High Speed Internet
- Windows: Egress Windows
- Basement: Finished,Full,Interior Entry,Walk Out Access
- Has fireplace: Yes
- Fireplace features: Family Room, Gas, Great Room, Library, Living Room, Other Locations, Master Bedroom, Wood Burning
Interior area
- Total interior livable area: 5,617 sqft
- Finished area above ground: 3,717
- Finished area below ground: 1,900
Property
Parking
- Total spaces: 2.5
- Parking features: Twoand Half Car Garage, Detached, Electricityin Garage, Garage Door Opener, Garage Faces Side, Workshop In Garage
- Garage spaces: 2.5
Features
- Levels: Two
- Stories: 2
- Entry location: GroundLevelwSteps
- Patio & porch: Covered, Patio
- Exterior features: Lighting
- Pool features: None
- Fencing: Back Yard,Fenced
Lot
- Size: 0.47 Acres
- Dimensions: 134.00 x 153.00
- Features: Level, Sprinklers
Details
- Parcel number: 30028030345002
- Special conditions: Short Sale No,Standard
Construction
Type & style
- Home type: SingleFamily
- Architectural style: Williamsburg
- Property subtype: Single Family Residence
Materials
- Aluminum Siding, Brick, Stone, Vinyl Siding
- Foundation: Basement, Block, Sump Pump
- Roof: Asphalt,Composition
Condition
- New construction: No
- Year built: 1965
- Major remodel year: 2020
Utilities & green energy
- Electric: Service 100 Amp, Circuit Breakers
- Sewer: Public Sewer
- Water: Public
Community & HOA
Community
- Features: Fitness Center, Sidewalks, Tennis Courts
- Subdivision: ALLEN MANOR SUB NO 1
HOA
- Has HOA: No
Location
- Region: Allen Park
Financial & listing details
- Price per square foot: $125/sqft
- Tax assessed value: $174,907
- Annual tax amount: $10,399
- Date on market: 5/20/2025
- Cumulative days on market: 3 days
- Listing agreement: Exclusive Right To Sell
- Listing terms: Cash,Conventional,FHA,Va Loan
Price history
| Date | Event | Price |
|---|---|---|
| 7/10/2025 | Sold | $700,000+0%$125/sqft |
Source:  Realcomp II #20250036087 Report a problem Realcomp II #20250036087 Report a problem | ||
| 5/22/2025 | Pending sale | $699,900$125/sqft |
Source: Realcomp II #20250036087 Report a problem | ||
| 5/20/2025 | Listed for sale | $699,900$125/sqft |
Source: Realcomp II #20250036087 Report a problem | ||
Public tax history
| Year | Property taxes | Tax assessment |
|---|---|---|
| 2025 | -- | $302,700 +9.8% |
| 2024 | -- | $275,800 +10.9% |
| 2023 | -- | $248,800 +7.1% |
| 2022 | -- | $232,300 +7.9% |
| 2021 | -- | $215,300 |
| 2020 | $9,183 +3.3% | $215,300 -5.2% |
| 2019 | $8,885 | $227,200 +28.7% |
| 2018 | $8,885 | $176,600 +1.4% |
| 2017 | -- | $174,200 -0.1% |
| 2016 | $6,897 | $174,300 +10% |
| 2015 | $6,897 -49.3% | $158,400 +14.5% |
| 2013 | $13,609 +97.3% | $138,300 +4.1% |
| 2012 | $6,897 | $132,900 -22.5% |
| 2010 | -- | $171,400 -10.4% |
| 2009 | -- | $191,300 |
| 2008 | -- | $191,300 |
| 2007 | -- | $191,300 |
| 2005 | -- | $191,300 |
| 2003 | -- | $191,300 +36.7% |
| 2001 | $5,287 +6.2% | $139,989 +5.2% |
| 1999 | $4,977 | $133,120 |
Find assessor info on the county website
Neighborhood: 48101
Nearby homes
- $328,7003 bd2 ba1.4k sqft17324 Midway Ave, Allen Park, MI 48101Off Market
- $366,300-- bd2 ba1.7k sqft17289 Midway Ave, Allen Park, MI 48101Off Market
- $393,8004 bd3 ba2k sqft10050 Andrews Ave, Allen Park, MI 48101Off Market
- $365,0004 bd4 ba2.6k sqft17312 Midway Ave, Allen Park, MI 48101Sold
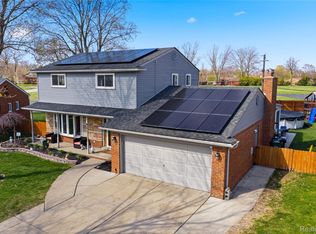
- $324,300-- bd2 ba1.8k sqft10101 Andrews Ave, Allen Park, MI 48101Off Market
- $395,7004 bd4 ba1.8k sqft17275 Midway Ave, Allen Park, MI 48101Off Market
- $341,300-- bd2 ba1.9k sqft17300 Midway Ave, Allen Park, MI 48101Off Market
- $304,500-- bd2 ba1.8k sqft10062 Andrews Ave, Allen Park, MI 48101Off Market
Nearby schools
GreatSchools rating
- 8/10Lindemann Elementary SchoolGrades: PK-5Distance: 0.6 mi
- 7/10Allen Park Middle SchoolGrades: 6-8Distance: 1.2 mi
- 8/10Allen Park High SchoolGrades: 9-12Distance: 1 mi
Get a cash offer in 3 minutes
Find out how much your home could sell for in as little as 3 minutes with a no-obligation cash offer.
Estimated market value
$726,600
Get a cash offer in 3 minutes
Find out how much your home could sell for in as little as 3 minutes with a no-obligation cash offer.
Estimated market value
$726,600
- Michigan
- Wayne County
- Allen Park
- 48101
- 17440 Midway Ave
Nearby cities
Nearby zip codes
Other Allen Park Topics
