A home that just feels easy from the moment you arrive. Backing to peaceful green space, you get a sense of calm and privacy, with trails right beyond your backyard for fresh air and quiet moments.Inside, vaulted ceilings and hardwood floors keep things open and comfortable, while the spacious primary suite gives you a place to truly unwind at the end of the day. The covered outdoor area is perfect for slow mornings with coffee or winding down in the evening, rain or shine. Everything has been thoughtfully maintained, so it feels cared for in all the right ways.Close to everyday essentials, the Y, and the charm of Old Town Sherwood, you’re right where you want to be without giving up that tucked-away feel.This is the kind of place where life settles in nicely.
Sold
$620,000
17440 SW Kinglet Dr, Sherwood, OR 97140
3beds
2,011sqft
Residential, Single Family Residence
Built in 1998
7,405 Square Feet Lot
$618,000 Zestimate®
$308/sqft
$3,095 Estimated rent
Home value
$618,000
$587,000 - $655,000
$3,095/mo
Zestimate® history
Owner options
List your home for rent
$3,095/mo
Rent Zestimate®
Find your next renter with Zillow Rental Manager. Plus, with online applications, you can quickly screen prospective tenants – for free.
$3,095/mo
Rent Zestimate®
Refinance and save
$3,808/mo
Est. payment
Refinancing to a lower rate could help reduce your monthly payments and save thousands over the life of the loan.
$3,808/mo
Est. payment
Explore your selling options
Work with a Zillow partner agent
Leverage their expertise and Zillow's premium Showcase listings to get your home seen by more buyers.
Get startedList with your own agent
Get your home in front of millions of buyers by listing it on Zillow.
Learn how to do itSell it yourself
Take full control of how buyers see your home on Zillow by listing For Sale by Owner (FSBO).
List your homeWhat's special
Zillow last checked:
Listing updated:
Listed by:
Chelsea Wright 503-616-8122,
Brantley Christianson Real Estate
Bought with:
Danielle Jackson, 201208882
Willcuts Company Real Estate
Source: RMLS (OR),MLS#: 248750460
Facts & features
Interior
Bedrooms & bathrooms
- Bedrooms: 3
- Bathrooms: 2
- Full bathrooms: 2
- Main level bathrooms: 2
Rooms
- Room types: Den, Utility Room, Bedroom 2, Bedroom 3, Dining Room, Family Room, Kitchen, Living Room, Primary Bedroom
Primary bedroom
- Features: Bathroom, Vaulted Ceiling, Walkin Closet
- Level: Main
- Area: 182
- Dimensions: 13 x 14
Bedroom 2
- Features: Double Closet, Water Feature
- Level: Main
- Area: 120
- Dimensions: 12 x 10
Bedroom 3
- Features: Hardwood Floors, Double Closet
- Level: Main
- Area: 110
- Dimensions: 10 x 11
Dining room
- Features: Fireplace, Hardwood Floors, Living Room Dining Room Combo
- Level: Main
- Area: 150
- Dimensions: 10 x 15
Family room
- Features: Fireplace, Hardwood Floors, Sliding Doors
- Level: Main
- Area: 176
- Dimensions: 11 x 16
Kitchen
- Features: Eating Area, Hardwood Floors, Island
- Level: Main
- Area: 143
- Width: 13
Living room
- Features: Hardwood Floors, Vaulted Ceiling
- Level: Main
- Area: 182
- Dimensions: 13 x 14
Heating
- Forced Air, Fireplace(s)
Cooling
- Central Air
Appliances
- Included: Dishwasher, Disposal, Free-Standing Range, Free-Standing Refrigerator, Gas Appliances, Microwave, Plumbed For Ice Maker, Gas Water Heater
Features
- Ceiling Fan(s), High Speed Internet, Soaking Tub, Vaulted Ceiling(s), Living Room Dining Room Combo, Built-in Features, Double Closet, Water Feature, Eat-in Kitchen, Kitchen Island, Bathroom, Walk-In Closet(s), Pantry, Tile
- Flooring: Hardwood, Wall to Wall Carpet, Wood
- Doors: French Doors, Sliding Doors
- Windows: Double Pane Windows, Vinyl Frames
- Basement: Crawl Space
- Number of fireplaces: 1
- Fireplace features: Gas
Interior area
- Total structure area: 2,011
- Total interior livable area: 2,011 sqft
Property
Parking
- Total spaces: 2
- Parking features: Driveway, On Street, Garage Door Opener, Attached
- Attached garage spaces: 2
- Has uncovered spaces: Yes
Accessibility
- Accessibility features: Accessible Hallway, Main Floor Bedroom Bath, One Level, Walkin Shower, Accessibility
Features
- Levels: One
- Stories: 1
- Patio & porch: Covered Patio
- Exterior features: Garden, Gas Hookup, Yard
- Fencing: Fenced
- Has view: Yes
- View description: Trees/Woods
Lot
- Size: 7,405 Square Feet
- Features: Greenbelt, Level, SqFt 7000 to 9999
Details
- Additional structures: GasHookup
- Parcel number: R2074403
Construction
Type & style
- Home type: SingleFamily
- Architectural style: Traditional
- Property subtype: Residential, Single Family Residence
Materials
- Brick, Cement Siding
- Roof: Composition
Condition
- Resale
- New construction: No
- Year built: 1998
Utilities & green energy
- Gas: Gas Hookup, Gas
- Sewer: Public Sewer
- Water: Public
Community & HOA
HOA
- Has HOA: Yes
- Amenities included: Unknown
Location
- Region: Sherwood
Financial & listing details
- Price per square foot: $308/sqft
- Tax assessed value: $670,740
- Annual tax amount: $6,918
- Date on market: 3/24/2026
- Listing terms: Cash,Conventional,FHA,VA Loan
- Road surface type: Paved
Price history
| Date | Event | Price |
|---|---|---|
| 4/30/2026 | Sold | $620,000-4.6%$308/sqft |
Source:  RMLS (OR) #248750460 Report a problem RMLS (OR) #248750460 Report a problem | ||
| 3/25/2026 | Pending sale | $650,000+34%$323/sqft |
Source: RMLS (OR) #248750460 Report a problem | ||
| 11/2/2017 | Listing removed | $485,000$241/sqft |
Source: Newberg Branch #17335205 Report a problem | ||
| 9/21/2017 | Pending sale | $485,000$241/sqft |
Source: Newberg Branch #17335205 Report a problem | ||
| 8/4/2017 | Price change | $485,000-3%$241/sqft |
Source: Newberg Branch #17335205 Report a problem | ||
| 7/17/2017 | Listed for sale | $499,900$249/sqft |
Source: Newberg Branch #17335205 Report a problem | ||
| 6/26/2017 | Pending sale | $499,900$249/sqft |
Source: Newberg Branch #17335205 Report a problem | ||
| 6/22/2017 | Listed for sale | $499,900+75.7%$249/sqft |
Source: Newberg Branch #17335205 Report a problem | ||
| 7/20/2004 | Sold | $284,500+16.1%$141/sqft |
Source: Public Record Report a problem | ||
| 6/3/1999 | Sold | $245,000$122/sqft |
Source: Public Record Report a problem | ||
Public tax history
| Year | Property taxes | Tax assessment |
|---|---|---|
| 2025 | $6,919 +3.8% | $349,710 +3% |
| 2024 | $6,666 +2.4% | $339,530 +3% |
| 2023 | $6,507 +11.8% | $329,650 +3% |
| 2022 | $5,821 +1.3% | $320,050 |
| 2021 | $5,746 +1.7% | -- |
| 2020 | $5,651 +1.9% | $301,680 +3% |
| 2019 | $5,543 +3.1% | $292,900 |
| 2018 | $5,376 | $292,900 +6.1% |
| 2017 | $5,376 +6.1% | $276,090 +3% |
| 2016 | $5,068 | $268,050 +3% |
| 2015 | $5,068 +5.3% | $260,250 +3% |
| 2014 | $4,815 +3.1% | $252,670 +3% |
| 2013 | $4,673 +3.7% | $245,320 +3% |
| 2012 | $4,505 +2.8% | $238,180 -23.8% |
| 2011 | $4,382 +2.2% | $312,520 -0.5% |
| 2010 | $4,289 +2.5% | $313,950 -6.6% |
| 2009 | $4,185 +5.2% | $336,000 -11.9% |
| 2008 | $3,978 +0.8% | $381,220 -3.6% |
| 2007 | $3,948 +19.1% | $395,600 +8.2% |
| 2006 | $3,316 +0.7% | $365,500 +25.8% |
| 2005 | $3,293 +1.1% | $290,480 +10.1% |
| 2004 | $3,258 +1.4% | $263,730 +5.1% |
| 2003 | $3,214 +1.8% | $250,900 +3.1% |
| 2002 | $3,157 +0.8% | $243,330 +3.5% |
| 2001 | $3,131 +9.6% | $235,180 -1% |
| 2000 | $2,856 | $237,560 |
Find assessor info on the county website
Neighborhood: 97140
Nearby homes
- $742,9004 bd2 ba2.4k sqft17428 SW Kinglet Dr, Sherwood, OR 97140Off Market
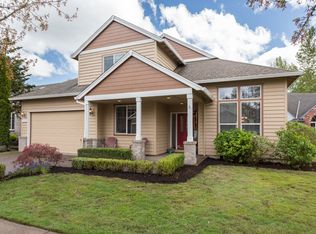
- $646,4003 bd2 ba1.9k sqft17416 SW Kinglet Dr, Sherwood, OR 97140Off Market
- $851,6003 bd3 ba2.6k sqft17452 SW Kinglet Dr, Sherwood, OR 97140Off Market
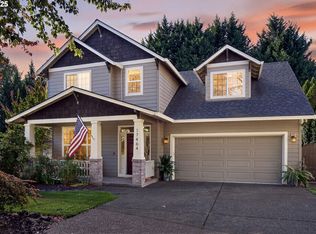
- $754,0004 bd3 ba2.3k sqft17464 SW Kinglet Dr, Sherwood, OR 97140Sold
- $689,8003 bd3 ba2.2k sqft17479 SW Kinglet Dr, Sherwood, OR 97140Off Market
- $673,2504 bd3 ba2k sqft17386 SW Stellar Dr, Sherwood, OR 97140Sold
- $649,7004 bd3 ba2.1k sqft17433 SW Kinglet Dr, Sherwood, OR 97140Off Market
- $716,9004 bd3 ba2.5k sqft17364 SW Stellar Dr, Sherwood, OR 97140Off Market
Nearby schools
GreatSchools rating
- 8/10Middleton Elementary SchoolGrades: PK-5Distance: 0.7 mi
- 9/10Sherwood Middle SchoolGrades: 6-8Distance: 0.3 mi
- 10/10Sherwood High SchoolGrades: 9-12Distance: 0.7 mi
Schools provided by the listing agent
- Elementary: Middleton
- Middle: Sherwood
- High: Sherwood
Source: RMLS (OR). This data may not be complete. We recommend contacting the local school district to confirm school assignments for this home.
Get a cash offer in 3 minutes
Find out how much your home could sell for in as little as 3 minutes with a no-obligation cash offer.
Estimated market value
$618,000
Get a cash offer in 3 minutes
Find out how much your home could sell for in as little as 3 minutes with a no-obligation cash offer.
Estimated market value
$618,000
- Oregon
- Washington County
- Sherwood
- 97140
- 17440 SW Kinglet Dr
Nearby cities
Nearby zip codes
Other Sherwood Topics
