One or more photo(s) has been virtually staged. Pre-Construction. To be built. Sample Images The Anna Maria floor plan is a beautifully designed one-story home offering four bedrooms and two and a half bathrooms, thoughtfully arranged for comfortable everyday living. The open-concept layout features a spacious great room that flows effortlessly into the kitchen and dining area, creating an inviting space for entertaining or relaxing at home. The private primary suite includes a well-appointed ensuite bath and a generous walk-in closet. A covered patio extends the living space outdoors, while the two-car garage adds convenience and functionality. With 2,235 square feet of well-designed living space, the Anna Maria delivers both style and practicality in a layout that fits most lifestyles.
Pending
$688,324
17440 SUNSET PRAIRIE DRIVE, WINTER GARDEN, FL 34787
4beds
2,235sqft
:
Get pre-qualified$4,789/mo
Single Family Residence
Built in 2026
5,000 Square Feet Lot
$-- Zestimate®
$308/sqft
$150/mo HOA
What's special
- 136 days |
- 2 |
- 0 |
Zillow last checked:
Listing updated:
Listed by:
Nancy Pruitt, PA 352-552-7574,
OLYMPUS EXECUTIVE REALTY INC 407-469-0090
Source: Stellar MLS,MLS#: G5109764 Originating MLS: Orlando Regional
Originating MLS: Orlando Regional
Facts & features
Interior
Bedrooms & bathrooms
- Bedrooms: 4
- Bathrooms: 3
- Full bathrooms: 2
- 1/2 bathrooms: 1
Primary bedroom
- Features: En Suite Bathroom, Walk-In Closet(s)
- Level: First
- Area: 212.8 Square Feet
- Dimensions: 16x13.3
Bedroom 2
- Features: Built-in Closet
- Level: First
- Area: 151.96 Square Feet
- Dimensions: 13.1x11.6
Bedroom 3
- Features: Built-in Closet
- Level: First
- Area: 130.8 Square Feet
- Dimensions: 10.9x12
Bedroom 4
- Features: Built-in Closet
- Level: First
- Area: 114.4 Square Feet
- Dimensions: 11x10.4
Primary bathroom
- Features: Dual Sinks, Exhaust Fan, Shower No Tub, Tub with Separate Shower Stall, Water Closet/Priv Toilet
- Level: First
Balcony porch lanai
- Level: First
- Area: 166 Square Feet
- Dimensions: 16.6x10
Dining room
- Level: First
- Area: 129.6 Square Feet
- Dimensions: 10.8x12
Kitchen
- Features: Breakfast Bar, Pantry
- Level: First
- Area: 167.58 Square Feet
- Dimensions: 12.6x13.3
Living room
- Level: First
- Area: 297.6 Square Feet
- Dimensions: 16x18.6
Heating
- Central
Cooling
- Central Air
Appliances
- Included: Dishwasher, Disposal, Microwave
- Laundry: Electric Dryer Hookup, Inside, Laundry Room, Washer Hookup
Features
- Open Floorplan, PrimaryBedroom Upstairs, Thermostat, Walk-In Closet(s)
- Flooring: Carpet, Tile
- Doors: Sliding Doors
- Has fireplace: No
Interior area
- Total structure area: 2,853
- Total interior livable area: 2,235 sqft
Property
Parking
- Total spaces: 2
- Parking features: Garage - Attached
- Attached garage spaces: 2
- Details: Garage Dimensions: 19x20
Features
- Levels: One
- Stories: 1
Lot
- Size: 5,000 Square Feet
- Dimensions: 40 x 125
Details
- Parcel number: 302327272701600
- Zoning: PUD
- Special conditions: None
Construction
Type & style
- Home type: SingleFamily
- Property subtype: Single Family Residence
Materials
- Block, Stucco, Wood Frame
- Foundation: Slab
- Roof: Shingle
Condition
- Pre-Construction
- New construction: Yes
- Year built: 2026
Details
- Builder model: Anna Maria
- Builder name: Dream Finders Homes
- Warranty included: Yes
Utilities & green energy
- Sewer: Public Sewer
- Water: Public
- Utilities for property: Cable Available, Electricity Available, Public, Sewer Available, Underground Utilities, Water Available
Community & HOA
Community
- Features: Community Mailbox, Deed Restrictions, Playground, Sidewalks
- Security: Smoke Detector(s)
- Pet fee: $0 monthly
- Subdivision: HAMLIN MEADOWS AT HAMLIN
HOA
- Has HOA: Yes
- Amenities included: Fence Restrictions, Playground
- Services included: Internet
- HOA fee: $150 monthly
- HOA name: Empire Mgt
Location
- Region: Winter Garden
Financial & listing details
- Price per square foot: $308/sqft
- Date on market: 3/18/2026
- Listing terms: Cash,Conventional,FHA,VA Loan
- Ownership: Fee Simple
- Total actual rent: 0
- Electric utility on property: Yes
- Road surface type: Asphalt
Estimated market value
Not available
Estimated sales range
Not available
$3,749/mo
Price history
| Date | Event | Price |
|---|---|---|
| 3/18/2026 | Pending sale | $688,324$308/sqft |
Source:  Stellar MLS #G5109764 Report a problem Stellar MLS #G5109764 Report a problem | ||
Public tax history
Tax history is unavailable.
Monthly payment
Est. payment
Payment breakdown
Explore the cost of this home by adjusting the details. Changes won't be saved.Climate risks
Neighborhood: 34787
Nearby schools
GreatSchools rating
- 10/10Hamlin Elementary SchoolGrades: K-5Distance: 0.6 mi
- 9/10Hamlin Middle SchoolGrades: 6-8Distance: 0.5 mi
- 6/10Horizon High SchoolGrades: 9-12Distance: 3 mi
Schools provided by the listing agent
- Elementary: Hamlin Elementary
- Middle: Hamlin Middle
- High: Horizon High School
Source: Stellar MLS. This data may not be complete. We recommend contacting the local school district to confirm school assignments for this home.
- $451,5423 bd3 ba1.7k sqft17736 Porter Rd, Winter Garden, FL 34787Pending

- $625,8824 bd4 ba2.5k sqft17061 Haggerty Hollow Dr, Winter Garden, FL 34787Sold

- $693,2304 bd4 ba2.5k sqft7580 Spring Valley St, Winter Garden, FL 34787Pending
- $462,1253 bd3 ba1.7k sqft17792 Porter Rd, Winter Garden, FL 34787Pending

- $699,9705 bd5 ba3.1k sqft17162 Ingram Bluff Dr, Winter Garden, FL 34787Pending
- $941,0156 bd4 ba4.2k sqft6249 Flowering Cherry Bnd, Winter Garden, FL 34787Pending
- $--1 bd1 ba883 sqft7000 Kiran Patel Dr #4226, Winter Garden, FL 34787Off Market
- $---- bd1 ba653 sqft7000 Kiran Patel Dr #2104, Winter Garden, FL 34787Off Market
A local agent can set up tours, give advice and negotiate with sellers.
Similar homes
- from $617,9904 bd3 ba2.2k sqftAnna Maria Plan, Hamlin Meadows, Winter Garden, FL 34787New Construction
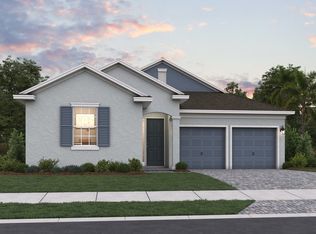 Dream Finders Homes
 - $737,1104 bd3 ba2.2k sqft6051 FLOWERING CHERRY BEND, WINTER GARDEN, FL 34787New Construction
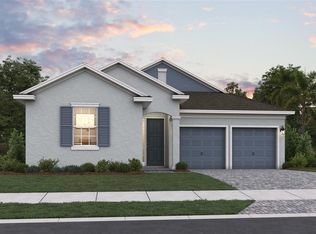
 Stellar MLS
 - $721,8204 bd3 ba2.2k sqft17127 INGRAM BLUFF DRIVE, WINTER GARDEN, FL 34787New Construction
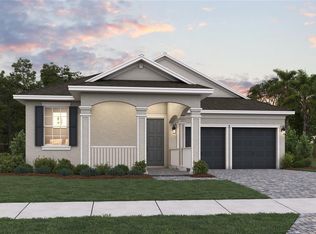 Stellar MLS
 - from $651,9904 bd3 ba2.2k sqftAnna Maria Plan, Avalon Woods, Winter Garden, FL 34787New ConstructionDream Finders Homes
- $581,0004 bd3 ba2.1k sqft13020 SUNSET GARDEN LANE, WINTER GARDEN, FL 34787New ConstructionStellar MLS
- from $704,9904 bd4 ba2.8k sqftCaptiva Plan, Avalon Woods, Winter Garden, FL 34787New ConstructionDream Finders Homes
- from $681,9903 bd3 ba2.7k sqftBiscayne Plan, Avalon Woods, Winter Garden, FL 34787New ConstructionDream Finders Homes
- from $739,9904 bd3 ba2.7k sqftArlington Plan, Avalon Woods, Winter Garden, FL 34787New ConstructionDream Finders Homes
- from $744,9904 bd3 ba2.7k sqftTidewater Plan, Avalon Woods, Winter Garden, FL 34787New ConstructionDream Finders Homes
- from $671,9904 bd4 ba2.8k sqftEverly Plan, Avalon Woods, Winter Garden, FL 34787New ConstructionDream Finders Homes
- $863,4424 bd3 ba2.8k sqft5930 Flowering Cherry Bnd, Winter Garden, FL 34787New ConstructionDream Finders Homes
- $695,0584 bd3 ba2.2k sqft13356 Peaceful Melody Dr, Winter Garden, FL 34787New ConstructionDream Finders Homes
- $693,2705 bd4 ba2.6k sqft13062 SUNSET GARDEN LANE, WINTER GARDEN, FL 34787New ConstructionStellar MLS
- from $649,9904 bd3 ba2.6k sqftBiscayne Plan, Serenade at Ovation, Winter Garden, FL 34787New ConstructionDream Finders Homes
- from $655,9904 bd4 ba2.8k sqftCaptiva Plan, Serenade at Ovation, Winter Garden, FL 34787New ConstructionDream Finders Homes
- from $720,9903 bd3 ba2.2k sqftEnglewood Plan, Lake Star at Ovation, Winter Garden, FL 34787New ConstructionM/I Homes
- $679,9994 bd3 ba2.5k sqft3040 WOODCLIFF LAKE CIRCLE, CLERMONT, FL 34711New ConstructionStellar MLS
- from $742,9904 bd3 ba2.3k sqftAbbington Plan, Lake Star at Ovation, Winter Garden, FL 34787New ConstructionM/I Homes
- $644,0004 bd4 ba2.4k sqft13008 SUNSET GARDEN LANE, WINTER GARDEN, FL 34787New ConstructionStellar MLS
- $550,2183 bd2 ba1.7k sqft7513 Spring Valley St, Winter Garden, FL 34787New ConstructionDream Finders Homes
