Brand new, energy-efficient home available by Aug 2024! The Jubilee steals the show with a spacious living concept. White cabinets with hardware, cream/black granite countertops, travertine-look tile flooring in our Crisp package. Flex spaces, covered back patios and more at The Enclave on Olive. Located near the Loop 303, this community provides easy access to the metro Phoenix area. Each energy-efficient home comes standard with features that go beyond helping you save on utility bills—they allow you to live better and breathe easier too.* Each of our homes is built with innovative, energy-efficient features designed to help you enjoy more savings, better health, real comfort and peace of mind.
Sold for $445,990
$445,990
17440 W SANNA Street, Waddell, AZ 85355
5beds
3baths
2,093sqft
Single Family Residence
Built in 2024
5,175 Square Feet Lot
$452,300 Zestimate®
$213/sqft
$2,468 Estimated rent
Home value
$452,300
$430,000 - $475,000
$2,468/mo
Zestimate® history
Owner options
List your home for rent
$2,468/mo
Rent Zestimate®
Find your next renter with Zillow Rental Manager. Plus, with online applications, you can quickly screen prospective tenants – for free.
$2,468/mo
Rent Zestimate®
Refinance and save
$2,689/mo
Est. payment
Refinancing to a lower rate could help reduce your monthly payments and save thousands over the life of the loan.
$2,689/mo
Est. payment
Explore your selling options
Work with a Zillow partner agent
Leverage their expertise and Zillow's premium Showcase listings to get your home seen by more buyers.
Get startedList with your own agent
Get your home in front of millions of buyers by listing it on Zillow.
Learn how to do itSell it yourself
Take full control of how buyers see your home on Zillow by listing For Sale by Owner (FSBO).
List your homeWhat's special
Zillow last checked:
Listing updated:
Listed by:
Joseph A Elberts 480-448-4728,
Meritage Homes of Arizona, Inc
Bought with:
Sandra McGann, SA664297000
eXp Realty
Source: ARMLS,MLS#: 6734818
Facts & features
Interior
Bedrooms & bathrooms
- Bedrooms: 5
- Bathrooms: 3
Heating
- Natural Gas
Cooling
- Central Air, ENERGY STAR Qualified Equipment, Programmable Thmstat
Appliances
- Included: Gas Stub for Range, Built-in Microwave, Dishwasher, Disposal, Gas Range, Gas Oven
- Laundry: Inside, Engy Star (See Rmks)
Features
- Pantry, Granite Counters, Double Vanity, Kitchen Island
- Flooring: Carpet, Tile
- Windows: Low Emissivity Windows, Double Pane Windows, ENERGY STAR Qualified Windows, Tinted Windows
- Has basement: No
- Has fireplace: No
Interior area
- Total structure area: 2,093
- Total interior livable area: 2,093 sqft
Property
Parking
- Total spaces: 4
- Parking features: Garage Door Opener, Direct Access
- Garage spaces: 2
- Uncovered spaces: 2
Features
- Stories: 1
- Pool features: None
- Spa features: None
- Fencing: Block
Lot
- Size: 5,175 Square Feet
- Features: Sprinklers In Front, Desert Front, Dirt Back
Details
- Parcel number: 50289859
Construction
Type & style
- Home type: SingleFamily
- Architectural style: Spanish
- Property subtype: Single Family Residence
Materials
- Spray Foam Insulation, Stucco, Wood Frame, Low VOC Insulation
- Roof: Tile
Condition
- Under Construction
- New construction: No
- Year built: 2024
Details
- Builder name: Meritage Homes
Utilities & green energy
- Sewer: Public Sewer
- Water: City Water
Community & HOA
Community
- Features: Gated, Playground
- Subdivision: Enclave on Olive
HOA
- Has HOA: Yes
- Services included: Maintenance Grounds, Street Maint
- HOA fee: $104 monthly
- HOA name: AAM
- HOA phone: 866-516-7424
Location
- Region: Waddell
Financial & listing details
- Price per square foot: $213/sqft
- Date on market: 2/11/2026
- Cumulative days on market: 42 days
- Listing terms: Cash,Conventional,1031 Exchange,FHA,VA Loan
- Ownership: Fee Simple
Price history
| Date | Event | Price |
|---|---|---|
| 10/9/2024 | Sold | $445,990$213/sqft |
Source:  ARMLS #6734818 Report a problem ARMLS #6734818 Report a problem | ||
| 9/3/2024 | Pending sale | $445,990$213/sqft |
Source: ARMLS #6734818 Report a problem | ||
| 8/27/2024 | Price change | $445,990+0.2%$213/sqft |
Source:  Meritage Homes Report a problem Meritage Homes Report a problem | ||
| 7/31/2024 | Price change | $444,990-1.1%$213/sqft |
Source: ARMLS #6734818 Report a problem | ||
| 7/23/2024 | Listed for sale | $449,990$215/sqft |
Source: ARMLS #6734818 Report a problem | ||
Public tax history
Tax history is unavailable.
Neighborhood: 85355
Nearby homes
- $427,8904 bd2 ba1.8k sqft17448 W Sanna St, Waddell, AZ 85355Sold
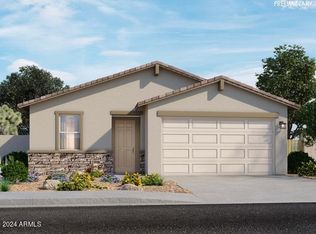
- $433,5904 bd2 ba1.8k sqft17432 W Sanna St, Waddell, AZ 85355Sold

- $27,3000.83 Acres17421 W Mission Ln, Waddell, AZ 85355Off Market
- $369,9903 bd2 ba1.2k sqft17456 W Sanna St, Waddell, AZ 85355Sold
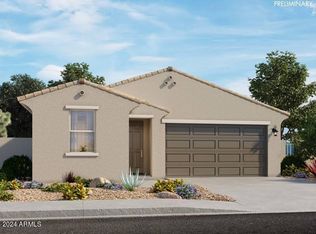
- $394,9903 bd2 ba1.5k sqft17443 W Mission Ln, Waddell, AZ 85355Sold
- $440,9904 bd3 ba2k sqft17464 W Sanna St, Waddell, AZ 85355Sold
- $440,9904 bd3 ba2k sqft17416 W Sanna St, Waddell, AZ 85355Sold
- $439,9905 bd3 ba2k sqft17427 W Mission Ln, Waddell, AZ 85355Sold
Nearby schools
GreatSchools rating
- 7/10Mountain View SchoolGrades: PK-8Distance: 1.1 mi
- 8/10Shadow Ridge High SchoolGrades: 7-12Distance: 1.8 mi
Schools provided by the listing agent
- Elementary: Mountain View
- Middle: Mountain View
- High: Shadow Ridge High School
- District: Dysart Unified District
Source: ARMLS. This data may not be complete. We recommend contacting the local school district to confirm school assignments for this home.
Get a cash offer in 3 minutes
Find out how much your home could sell for in as little as 3 minutes with a no-obligation cash offer.
Estimated market value
$452,300
Get a cash offer in 3 minutes
Find out how much your home could sell for in as little as 3 minutes with a no-obligation cash offer.
Estimated market value
$452,300
- Arizona
- Maricopa County
- Waddell
- 85355
- 17440 W SANNA Street
Nearby cities
Nearby zip codes
Other Waddell Topics
