Skip main navigation
Closed
  • $600,000

    17440 Willow Wood Dr, Strongsville, OH 44136

    4beds
    4,765sqft
    Single Family Residence
    Built in 1991
    0.35 Acres Lot
    $649,900 Zestimate®
    $126/sqft
    $4,626 Estimated rent

    Home value

    $649,900

    $617,000 - $682,000

    $4,626/mo

    Zestimate® history
    Loading
    Loading...

    Owner options

    List your home for rent

    $4,626/mo

    Rent Zestimate®

    Find your next renter with Zillow Rental Manager. Plus, with online applications, you can quickly screen prospective tenants – for free.

    Learn more

    $4,626/mo

    Rent Zestimate®

    Refinance and save

    $4,753/mo

    Est. payment

    Refinancing to a lower rate could help reduce your monthly payments and save thousands over the life of the loan.

    See today's rates

    $4,753/mo

    Est. payment

    Explore your selling options

    Work with a Zillow partner agent

    Leverage their expertise and Zillow's premium Showcase listings to get your home seen by more buyers.

    Get started

    List with your own agent

    Get your home in front of millions of buyers by listing it on Zillow.

    Learn how to do it

    Sell it yourself

    Take full control of how buyers see your home on Zillow by listing For Sale by Owner (FSBO).

    List your home

    What's special

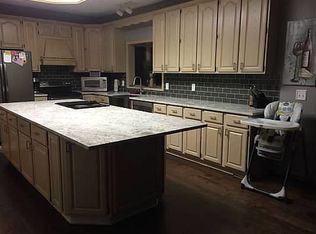
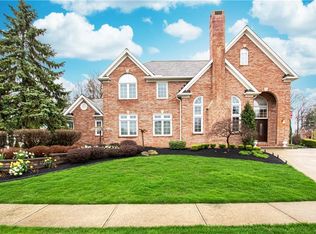
    Welcome to this luxurious Colonial home that makes a lasting first impression w/ it's full brick front, half circle driveway, oversized 3-car side load garage & private wooded lot! Elegant 2story entry w/ new front door & tile, curved stairway & catwalk. A formal dining room with vinyl floors leads you to the enormous eat-in kitchen that supplies newer granite countertops & sink, center island, planning desk, large dining space & included appliances. Step down to the family room w/ fireplace, Private office w/ French doors & bay window, laundry room & a powder room complete the main level. The gracious turned staircase & open catwalk takes you to 4 sizable bedrooms, 3 full baths & attic access; showcasing the enormous master suite w/ raised tray ceiling, fireplace, huge walk-in closet & private glamour bath w/ double vanities, jetted tub & walk-in shower. A finished walkout basement w/ multiple recreation rooms, built-ins, wet bar, workout room & full bath! Beautifully landscaped yard w/ lighting, tiered deck, steps down to the patio w/ slider into the basement; all surrounded by mature trees that provide ample privacy. Improvements include updated kitchen cabinet, Granite countertops,light fixtures throughout, and all first and lower floors. A/C (2013), Furnace (2012).This home has been meticulously well-maintained and decorated tastefully! High-end quality throughout!. Welcome Home!

    Zillow last checked:

    Listing updated:

    Listed by:

    Dan R Ni dan9135@yahoo.com(440)832-9260,

    OwnerLand Realty, Inc.

    Bought with:

    Dan R Ni, 2014003459

    OwnerLand Realty, Inc.

    Source: MLS Now,MLS#: 4494026MLS LogoOriginating MLS: Akron Cleveland Association of REALTORS

    Facts & features

    Interior

    Bedrooms & bathrooms
    • Bedrooms: 4
    • Bathrooms: 4
    • Full bathrooms: 3
    • 1/2 bathrooms: 1
    • Main level bathrooms: 1
    Primary bedroom
    • Features: Fireplace
    • Level: Second
    • Dimensions: 25.00 x 16.00
    Bedroom
    • Level: Second
    • Dimensions: 13.00 x 12.00
    Bedroom
    • Level: Second
    • Dimensions: 14.00 x 12.00
    Bedroom
    • Level: Second
    • Dimensions: 12.00 x 12.00
    Bonus room
    • Description: Flooring: Luxury Vinyl Tile
    • Level: Lower
    • Dimensions: 17.00 x 14.00
    Dining room
    • Description: Flooring: Luxury Vinyl Tile
    • Level: First
    • Dimensions: 15.00 x 12.00
    Eat in kitchen
    • Description: Flooring: Luxury Vinyl Tile
    • Level: First
    • Dimensions: 21.00 x 15.00
    Family room
    • Description: Flooring: Luxury Vinyl Tile
    • Features: Fireplace
    • Level: First
    • Dimensions: 25.00 x 18.00
    Recreation
    • Description: Flooring: Luxury Vinyl Tile
    • Level: Lower
    • Dimensions: 20.00 x 14.00
    Heating
    • Forced Air, Gas
    Cooling
    • Central Air
    Appliances
    • Included: Dryer, Dishwasher, Disposal, Microwave, Range, Refrigerator, Washer
    Features
    • Basement: Full,Finished,Walk-Out Access
    • Number of fireplaces: 2
    Interior area
    • Total structure area: 4,765
    • Total interior livable area: 4,765 sqft
    • Finished area above ground: 3,620
    • Finished area below ground: 1,145

    Property

    Parking
    • Total spaces: 3
    • Parking features: Attached, Garage, Paved
    • Attached garage spaces: 3
    Features
    • Levels: Two
    • Stories: 2
    • Patio & porch: Deck
    • Pool features: Community
    • Fencing: Chain Link
    • Has view: Yes
    • View description: Trees/Woods
    Lot
    • Size: 0.35 Acres
    • Dimensions: 113 x 135
    • Features: Wooded
    Details
    • Parcel number: 397271020

    Construction

    Type & style
    • Home type: SingleFamily
    • Architectural style: Colonial
    • Property subtype: Single Family Residence
    • Attached to another structure: Yes
    Materials
    • Brick
    • Roof: Asphalt,Fiberglass
    Condition
    • Year built: 1991
    Details
    • Warranty included: Yes

    Utilities & green energy

    • Sewer: Public Sewer
    • Water: Public

    Community & HOA

    Community
    • Features: Common Grounds/Area, Playground, Pool
    HOA
    • Has HOA: Yes
    • Services included: Other, Recreation Facilities
    • HOA fee: $495 annually
    • HOA name: Deerfield Woods
    Location
    • Region: Strongsville

    Financial & listing details

    • Price per square foot: $126/sqft
    • Tax assessed value: $487,700
    • Annual tax amount: $8,159
    • Date on market: 11/2/2023
    • Cumulative days on market: 116 days
    • Listing terms: Cash,Conventional,FHA

    Price history

    DateEventPrice
    5/20/2025Listing removed$3,850$1/sqft
    Source: Zillow Rentals Report a problem
    4/29/2025Listed for rent$3,850+1.3%$1/sqft
    Source: Zillow Rentals Report a problem
    7/20/2024Listing removed--
    Source: Zillow Rentals Report a problem
    7/2/2024Listed for rent$3,800$1/sqft
    Source: Zillow Rentals Report a problem
    2/9/2024Sold$600,000-4.6%$126/sqft
    Source: MLS Now #4494026 Report a problem
    1/27/2024Pending sale$629,000$132/sqft
    Source: MLS Now #4494026 Report a problem
    1/20/2024Listed for sale$629,000$132/sqft
    Source: MLS Now #4494026 Report a problem
    1/9/2024Contingent$629,000$132/sqft
    Source: MLS Now #4494026 Report a problem
    1/8/2024Pending sale$629,000$132/sqft
    Source: MLS Now #4494026 Report a problem
    11/22/2023Price change$629,000-1.6%$132/sqft
    Source: MLS Now #4494026 Report a problem
    11/15/2023Price change$639,000-3.9%$134/sqft
    Source: MLS Now #4494026 Report a problem
    11/2/2023Listed for sale$665,000$140/sqft
    Source: MLS Now #4494026 Report a problem
    10/15/2023Listing removed--
    Source: MLS Now #4494026 Report a problem
    10/7/2023Price change$665,000-2.9%$140/sqft
    Source: MLS Now #4494026 Report a problem
    10/1/2023Listed for sale$685,000+82.7%$144/sqft
    Source: MLS Now #4494026 Report a problem
    2/27/2019Sold$375,000-2.6%$79/sqft
    Source: MLS Now #3992840 Report a problem
    1/21/2019Pending sale$385,000$81/sqft
    Source: Keller Williams Greater Cleveland Southwest #3992840 Report a problem
    9/4/2018Price change$385,000-2.5%$81/sqft
    Source: Keller Williams Greater Cleveland Southwest #3992840 Report a problem
    7/11/2018Price change$394,900-3.4%$83/sqft
    Source: Keller Williams Greater Cleveland Southwest #3992840 Report a problem
    6/12/2018Price change$409,000-3.8%$86/sqft
    Source: Keller Williams Greater Cleveland Southwest #3992840 Report a problem
    4/30/2018Listed for sale$425,000+11.8%$89/sqft
    Source: Keller Williams Grt Cleve SW #3992840 Report a problem
    12/22/2006Sold$380,000+4.7%$80/sqft
    Source: MLS Now #2313177 Report a problem
    12/10/1999Sold$363,000+8.4%$76/sqft
    Source: Public Record Report a problem
    8/10/1995Sold$335,000$70/sqft
    Source: Public Record Report a problem

    Public tax history

    YearProperty taxesTax assessment
    2025$8,014 0%$170,700
    2024$8,014 -2.5%$170,700 +30.1%
    2023$8,219 +0.7%$131,250
    2022$8,159 +0.8%$131,250
    2021$8,095 -12%$131,250 -0.6%
    2020$9,201 +0.7%$131,990 +0%
    2019$9,139 +12.7%$131,980 0%
    2018$8,105 -2.4%$131,990 +5.4%
    2017$8,308 +1.9%$125,240
    2016$8,157 $125,240
    2015$8,157 -2.4%$125,240
    2014$8,357 +1.5%$125,240
    2013$8,237 +3.8%$125,240
    2012$7,937 -0.7%$125,240 -3.7%
    2011$7,995 -0.3%$129,990
    2010$8,021 +905.6%$129,990
    2009$798 -89.5%$129,990 0%
    2008$7,594 +3.7%$130,000
    2007$7,321 +11%$130,000
    2006$6,594 -1.7%$130,000 +3.7%
    2005$6,710 +1.2%$125,340
    2004$6,629 +5%$125,340
    2003$6,314 +6.4%$125,340 +7.5%
    2002$5,935 -49.3%$116,590
    2001$11,706 -0.1%$116,590
    2000$11,717 $116,590
    Find assessor info on the county website

    Neighborhood: 44136

    Nearby schools

    GreatSchools rating
    Schools provided by the listing agent
    • District: Strongsville CSD - 1830

    Source: MLS Now. This data may not be complete. We recommend contacting the local school district to confirm school assignments for this home.

    Get a cash offer in 3 minutes
    Find out how much your home could sell for in as little as 3 minutes with a no-obligation cash offer.
    Estimated market value
    $649,900
    Get a cash offer in 3 minutes
    Find out how much your home could sell for in as little as 3 minutes with a no-obligation cash offer.
    Estimated market value
    $649,900