Welcome to your dream home on one of the most desirable streets in Holiday Lake Estates! This meticulously maintained, custom 4-bedroom, 3.5-bathroom home offers 2,618 sq ft , plus a 220 sq ft attached sunroom, totaling 2,838 sq ft of total living space. Custom front doors fill the spacious Interior rooms with natural light. The large gourmet kitchen with gas cooktop, stainless steel appliances, breakfast bar, and both casual and formal dining areas are perfect for entertaining. The 4th bedroom has easy potential as an in-law/next gen unit or guest suite with its own large walk in closet, fireplace and private bathroom. Relax and unwind in the separate living room, great for family gatherings or quiet evenings by the fireplace. Enjoy time outside in your lovely secluded backyard. Green and smart features include 27 owned solar panels with 2 Tesla Power Wall batteries eliminates or reduces your electric bill, EV ready, tankless water heater, high efficiency HVAC, and numerous wi-fi devices. Hardwood, tile, and carpet flooring. Additional features: primary suite with walk-in closet, indoor laundry (washer/dryer included), central A/C and heat, 3 fireplaces, and dual-pane windows, Plenty of parking with 3 car garage, a large long flat driveway enough for multiple vehicles and a RV.
Sold for $1,594,000
$1,594,000
17441 Blue Jay Dr, Morgan Hill, CA 95037
4beds
2,838sqft
Single Family Residence, Residential
Built in 1974
0.46 Acres Lot
$1,570,600 Zestimate®
$562/sqft
$5,734 Estimated rent
Home value
$1,570,600
$1.44M - $1.71M
$5,734/mo
Zestimate® history
Owner options
List your home for rent
$5,734/mo
Rent Zestimate®
Find your next renter with Zillow Rental Manager. Plus, with online applications, you can quickly screen prospective tenants – for free.
$5,734/mo
Rent Zestimate®
Refinance and save
$10,258/mo
Est. payment
Refinancing to a lower rate could help reduce your monthly payments and save thousands over the life of the loan.
$10,258/mo
Est. payment
Explore your selling options
Work with a Zillow partner agent
Leverage their expertise and Zillow's premium Showcase listings to get your home seen by more buyers.
Get startedList with your own agent
Get your home in front of millions of buyers by listing it on Zillow.
Learn how to do itSell it yourself
Take full control of how buyers see your home on Zillow by listing For Sale by Owner (FSBO).
List your homeWhat's special
Desirable streetsLarge gourmet kitchenBreakfast barLovely secluded backyardLarge walk in closetStainless steel appliancesGas cooktop
Zillow last checked:
Listing updated:
Listed by:
Suzanne M. Hunter 01505241 408-688-7828,
Intero Real Estate Services 408-357-5700
Bought with:
Monica Herbst, 02221710
Coldwell Banker Realty
Source: MLSListings Inc,MLS#: ML82017176
Facts & features
Interior
Bedrooms & bathrooms
- Bedrooms: 4
- Bathrooms: 4
- Full bathrooms: 3
- 1/2 bathrooms: 1
Rooms
- Room types: Great Room
Bedroom
- Features: WalkinCloset, PrimaryBedroom2plus
Bathroom
- Features: DoubleSinks, PrimaryStallShowers, ShoweroverTub1, StallShower2plus, UpdatedBaths
Dining room
- Features: BreakfastBar, DiningArea, DiningBar, EatinKitchen, FormalDiningRoom
Family room
- Features: SeparateFamilyRoom
Kitchen
- Features: Countertop_Granite, ExhaustFan, Hookups_IceMaker
Heating
- Forced Air, 2 plus Zones, Solar, Solar With Backup
Cooling
- Central Air
Appliances
- Included: Gas Cooktop, Dishwasher, Exhaust Fan, Disposal, Range Hood, Microwave, Electric Oven, Refrigerator, Washer/Dryer
- Laundry: Inside
Features
- Walk-In Closet(s)
- Flooring: Carpet, Hardwood, Tile, Wood
- Number of fireplaces: 3
- Fireplace features: Free Standing, Gas Starter, Insert, Living Room, Wood Burning
Interior area
- Total structure area: 2,838
- Total interior livable area: 2,838 sqft
Property
Parking
- Total spaces: 7
- Parking features: Attached, Enclosed, Garage Door Opener, Guest, Off Site, Parking Area, Deck, Oversized
- Attached garage spaces: 3
Features
- Stories: 2
- Exterior features: Back Yard, Barbecue, Fenced, Gazebo, Drought Tolerant Plants
- Fencing: Back Yard
- Has view: Yes
- View description: Mountain(s)
Lot
- Size: 0.46 Acres
- Features: Level, Mostly Level
Details
- Parcel number: 72941003
- Zoning: RE
- Special conditions: Standard
Construction
Type & style
- Home type: SingleFamily
- Property subtype: Single Family Residence, Residential
Materials
- Foundation: Other
- Roof: Tile
Condition
- New construction: No
- Year built: 1974
Utilities & green energy
- Gas: PublicUtilities
- Water: Public
- Utilities for property: Public Utilities, Water Public, Solar
Community & HOA
HOA
- Has HOA: Yes
- HOA fee: $99 monthly
Location
- Region: Morgan Hill
Financial & listing details
- Price per square foot: $562/sqft
- Tax assessed value: $695,109
- Annual tax amount: $7,944
- Date on market: 8/6/2025
- Listing agreement: ExclusiveRightToSell
Price history
| Date | Event | Price |
|---|---|---|
| 11/6/2025 | Sold | $1,594,000$562/sqft |
Source:  MLSListings Inc #ML82017176 Report a problem MLSListings Inc #ML82017176 Report a problem | ||
| 9/30/2025 | Contingent | $1,594,000$562/sqft |
Source: MLSListings Inc #ML82017176 Report a problem | ||
| 9/16/2025 | Price change | $1,594,000-1.5%$562/sqft |
Source: MLSListings Inc #ML82017176 Report a problem | ||
| 8/6/2025 | Listed for sale | $1,618,000+71.9%$570/sqft |
Source: MLSListings Inc #ML82017176 Report a problem | ||
| 5/29/2015 | Sold | $941,000+5.8%$332/sqft |
Source: Public Record Report a problem | ||
| 4/20/2015 | Pending sale | $889,000$313/sqft |
Source: Intero Real Estate Services #81457403 Report a problem | ||
| 3/29/2015 | Listed for sale | $889,000+163.8%$313/sqft |
Source: Intero Real Estate Services #81457403 Report a problem | ||
| 8/19/1994 | Sold | $337,000$119/sqft |
Source: Public Record Report a problem | ||
Public tax history
| Year | Property taxes | Tax assessment |
|---|---|---|
| 2025 | $7,944 +1.9% | $695,109 +2% |
| 2024 | $7,795 +1.3% | $681,480 +2% |
| 2023 | $7,693 +1.6% | $668,119 +2% |
| 2022 | $7,571 +2.6% | $655,019 +2% |
| 2021 | $7,380 +2.5% | $642,176 +1% |
| 2020 | $7,200 | $635,592 +2% |
| 2019 | $7,200 -3% | $623,130 +2% |
| 2018 | $7,424 | $610,912 +2% |
| 2017 | $7,424 +1% | $598,934 +2% |
| 2016 | $7,353 +32.3% | $587,191 +24.7% |
| 2015 | $5,558 -1.3% | $470,980 +2% |
| 2014 | $5,628 | $461,755 +0.5% |
| 2013 | -- | $459,669 +2% |
| 2012 | -- | $450,657 +2% |
| 2011 | -- | $441,821 +0.8% |
| 2010 | -- | $438,520 -0.2% |
| 2009 | -- | $439,563 +2% |
| 2008 | -- | $430,945 +2% |
| 2007 | -- | $422,496 +2% |
| 2006 | -- | $414,213 +2% |
| 2005 | -- | $406,092 +2% |
| 2004 | -- | $398,130 +1.9% |
| 2003 | -- | $390,834 +2% |
| 2002 | -- | $383,171 +2% |
| 2001 | -- | $375,658 |
Find assessor info on the county website
Neighborhood: 95037
Nearby homes
- $1,275,0003 bd2 ba1.8k sqft17437 Blue Jay Dr, Morgan Hill, CA 95037Off Market
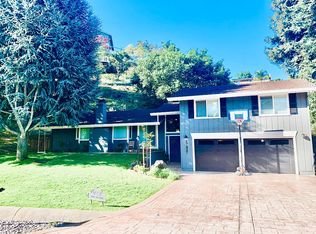
- $1,556,8004 bd3 ba2.5k sqft17451 Blue Jay Dr, Morgan Hill, CA 95037Off Market
- $1,873,6004 bd2 ba2.4k sqft17461 Blue Jay Dr, Morgan Hill, CA 95037Off Market
- $1,679,4004 bd3 ba2.7k sqft17435 Blue Jay Dr, Morgan Hill, CA 95037Off Market
- $1,334,0005 bd2 ba2.3k sqft17430 Lake View Dr, Morgan Hill, CA 95037Off Market
- $1,887,9004 bd3 ba2.9k sqft17430 Blue Jay Dr, Morgan Hill, CA 95037Off Market
- $1,562,4004 bd2 ba3.5k sqft17420 Lake View Dr, Morgan Hill, CA 95037Off Market
- $1,527,3004 bd2 ba2.3k sqft17440 Blue Jay Dr, Morgan Hill, CA 95037Off Market
Nearby schools
GreatSchools rating
- 8/10Nordstrom Elementary SchoolGrades: K-5Distance: 1.7 mi
- 7/10Lewis H. Britton Middle SchoolGrades: 6-8Distance: 3.2 mi
- 8/10Live Oak High SchoolGrades: 9-12Distance: 1.7 mi
Schools provided by the listing agent
- High: LiveOakHigh_1
- District: MorganHillUnified
Source: MLSListings Inc. This data may not be complete. We recommend contacting the local school district to confirm school assignments for this home.
Get a cash offer in 3 minutes
Find out how much your home could sell for in as little as 3 minutes with a no-obligation cash offer.
Estimated market value
$1,570,600
Get a cash offer in 3 minutes
Find out how much your home could sell for in as little as 3 minutes with a no-obligation cash offer.
Estimated market value
$1,570,600
- California
- Santa Clara County
- Morgan Hill
- 95037
- 17441 Blue Jay Dr
Nearby cities
Nearby zip codes
Other Morgan Hill Topics
