Welcome home to this beautifully maintained one-story RANCH gem in highly sought after Cambridge Grove! From the moment you arrive, you'll appreciate the home's exceptional curb appeal, beautifully landscaped yard, and desirable LEVEL driveway. Offering 4 Bedrooms, 2.5 Baths, and a versatile Flex Room with French doors, this thoughtfully designed split-bedroom floor plan provides both comfort and privacy. The spacious Primary Suite features dual walk-in closets and a beautifully remodeled ensuite bath, while the updated Powder Room adds an extra touch of style for guests. The inviting Living Room with gas log fireplace flows seamlessly into the Kitchen and Breakfast Area, creating the perfect space for everyday living and entertaining. Step outside to your own private retreat featuring a covered rear porch overlooking a beautifully landscaped, park-like backyard complete with a gorgeous mature fig tree. Major capital improvements completed in 2025 include the architectural roof, roof vent, attic fan, and carpet, offering added peace of mind for years to come. Ideally located just minutes from Birkdale Village, Lake Norman, I-77, shopping, dining, and neighborhood amenities including a clubhouse, pool, tennis courts, and playground. Whether you're entertaining friends or enjoying a quiet evening overlooking the park-like backyard, this home truly offers something special. Come see it for yourself!
Closed
Zestimate®
$585,000
17441 Cambridge Grove Dr, Huntersville, NC 28078
4beds
2,475sqft
Single Family Residence
Built in 1997
0.25 Acres Lot
$585,000 Zestimate®
$236/sqft
$2,728 Estimated rent
Home value
$585,000
$550,000 - $620,000
$2,728/mo
Zestimate® history
Owner options
List your home for rent
$2,728/mo
Rent Zestimate®
Find your next renter with Zillow Rental Manager. Plus, with online applications, you can quickly screen prospective tenants – for free.
$2,728/mo
Rent Zestimate®
Refinance and save
$3,646/mo
Est. payment
Refinancing to a lower rate could help reduce your monthly payments and save thousands over the life of the loan.
$3,646/mo
Est. payment
Explore your selling options
Work with a Zillow partner agent
Leverage their expertise and Zillow's premium Showcase listings to get your home seen by more buyers.
Get startedList with your own agent
Get your home in front of millions of buyers by listing it on Zillow.
Learn how to do itSell it yourself
Take full control of how buyers see your home on Zillow by listing For Sale by Owner (FSBO).
List your homeWhat's special
Beautifully landscaped park-like backyardDesirable level drivewayExceptional curb appealBeautifully remodeled ensuite bathBeautifully landscaped yardUpdated powder roomSpacious primary suite
Zillow last checked:
Listing updated:
Listed by:
Emilie Davis waltandemilie@gmail.com,
EXP Realty LLC Mooresville
Bought with:
Angel Smith
1 Percent Lists Greater Charlotte
Source: Canopy MLS as distributed by MLS GRID,MLS#: 4398946
Facts & features
Interior
Bedrooms & bathrooms
- Bedrooms: 4
- Bathrooms: 3
- Full bathrooms: 2
- 1/2 bathrooms: 1
- Main level bedrooms: 4
Primary bedroom
- Level: Main
Bedroom s
- Level: Main
Bedroom s
- Level: Main
Bedroom s
- Level: Main
Bathroom half
- Level: Main
Bathroom full
- Level: Main
Bathroom full
- Level: Main
Breakfast
- Level: Main
Den
- Level: Main
Dining room
- Level: Main
Kitchen
- Level: Main
Living room
- Level: Main
Heating
- Forced Air
Cooling
- Ceiling Fan(s), Central Air
Appliances
- Included: Dishwasher, Dryer, Gas Water Heater, Refrigerator, Washer
- Laundry: In Hall, Laundry Room, Main Level
Features
- Breakfast Bar, Walk-In Closet(s)
- Flooring: Carpet, Tile, Vinyl, Wood
- Doors: French Doors
- Has basement: No
- Fireplace features: Gas Log, Living Room
Interior area
- Total structure area: 2,475
- Total interior livable area: 2,475 sqft
- Finished area above ground: 2,475
- Finished area below ground: 0
Property
Parking
- Total spaces: 2
- Parking features: Driveway, Attached Garage, Garage Faces Front, Garage on Main Level
- Attached garage spaces: 2
- Has uncovered spaces: Yes
Accessibility
- Accessibility features: Two or More Access Exits
Features
- Levels: One
- Stories: 1
- Patio & porch: Covered, Deck, Front Porch, Rear Porch
- Pool features: Community
Lot
- Size: 0.25 Acres
Details
- Parcel number: 00532111
- Zoning: GR
- Special conditions: Standard
Construction
Type & style
- Home type: SingleFamily
- Property subtype: Single Family Residence
Materials
- Brick Partial, Vinyl
- Foundation: Crawl Space
Condition
- New construction: No
- Year built: 1997
Utilities & green energy
- Sewer: Public Sewer
- Water: City
- Utilities for property: Electricity Connected
Community & HOA
Community
- Features: Clubhouse, Playground, Tennis Court(s), Other
- Subdivision: Cambridge Grove
HOA
- Has HOA: Yes
- HOA fee: $197 quarterly
- HOA name: Sentry Management
- HOA phone: 704-892-1660
Location
- Region: Huntersville
Financial & listing details
- Price per square foot: $236/sqft
- Tax assessed value: $481,100
- Annual tax amount: $3,673
- Date on market: 7/2/2026
- Cumulative days on market: 2 days
- Listing terms: Cash,Conventional
- Electric utility on property: Yes
- Road surface type: Concrete, Paved
Price history
| Date | Event | Price |
|---|---|---|
| 7/29/2026 | Sold | $585,000$236/sqft |
Source:  Canopy MLS as distributed by MLS GRID #4398946 Report a problem Canopy MLS as distributed by MLS GRID #4398946 Report a problem | ||
| 7/5/2026 | Contingent | $585,000$236/sqft |
Source: eXp Realty #4398946 Report a problem | ||
| 7/2/2026 | Listed for sale | $585,000+85.7%$236/sqft |
Source: Canopy MLS as distributed by MLS GRID #4398946 Report a problem | ||
| 9/26/2019 | Sold | $315,000$127/sqft |
Source: Canopy MLS as distributed by MLS GRID #3527176 Report a problem | ||
| 7/16/2019 | Pending sale | $315,000$127/sqft |
Source: Southern Homes of the Carolinas #3527176 Report a problem | ||
| 7/12/2019 | Listed for sale | $315,000+16.7%$127/sqft |
Source: Southern Homes of the Carolinas #3527176 Report a problem | ||
| 9/5/2013 | Sold | $270,000-5.3%$109/sqft |
Source: Canopy MLS as distributed by MLS GRID #2163128 Report a problem | ||
| 7/18/2013 | Pending sale | $285,000$115/sqft |
Source: Keller Williams Lake Norman #2163128 Report a problem | ||
| 6/28/2013 | Listed for sale | $285,000$115/sqft |
Source: Keller Williams Lake Norman #2163128 Report a problem | ||
Public tax history
| Year | Property taxes | Tax assessment |
|---|---|---|
| 2025 | $3,673 +1.4% | $481,100 |
| 2024 | $3,622 +9.1% | $481,100 |
| 2023 | $3,321 +15.5% | $481,100 +52.1% |
| 2022 | $2,877 +0.6% | $316,400 |
| 2021 | $2,860 +0.9% | $316,400 |
| 2020 | $2,835 +0.2% | $316,400 |
| 2019 | $2,829 +2.8% | $316,400 +35.3% |
| 2018 | $2,750 +1.3% | $233,900 |
| 2017 | $2,714 | $233,900 |
| 2016 | $2,714 | $233,900 |
| 2015 | $2,714 +0.2% | $233,900 |
| 2014 | $2,708 | -- |
| 2013 | -- | $233,900 |
| 2012 | -- | $233,900 |
| 2011 | -- | $233,900 +14.2% |
| 2010 | -- | $204,900 |
| 2009 | -- | $204,900 |
| 2008 | -- | $204,900 |
| 2007 | -- | $204,900 |
| 2006 | -- | $204,900 |
| 2005 | -- | $204,900 |
| 2004 | -- | $204,900 |
| 2003 | -- | $204,900 +2.9% |
| 2002 | -- | $199,150 |
| 2001 | -- | $199,150 |
| 2000 | -- | $199,150 |
Find assessor info on the county website
Neighborhood: 28078
Nearby homes
- $539,1004 bd3 ba2.4k sqft17435 Cambridge Grove Dr, Huntersville, NC 28078Off Market

- $497,9004 bd3 ba2.4k sqft17509 Cambridge Grove Dr #130, Huntersville, NC 28078Off Market
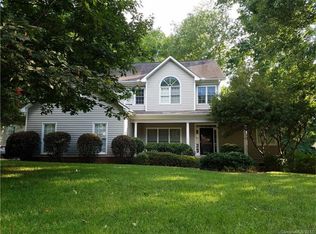
- $577,9005 bd3 ba2.5k sqft17515 Cambridge Grove Dr, Huntersville, NC 28078Off Market
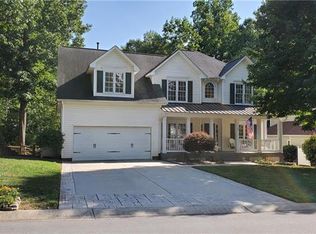
- $549,4003 bd3 ba2.4k sqft17429 Cambridge Grove Dr, Huntersville, NC 28078Off Market
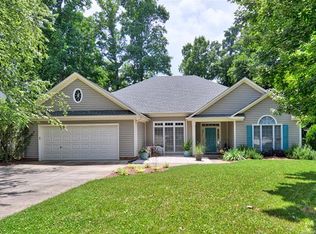
- $570,8003 bd3 ba2.4k sqft17440 Cambridge Grove Dr, Huntersville, NC 28078Off Market
- $482,0003 bd2 ba2k sqft17434 Cambridge Grove Dr, Huntersville, NC 28078Sold
- $531,0004 bd3 ba2.4k sqft17509 Cambridge Grove Dr, Huntersville, NC 28078Off Market
- $590,0004 bd3 ba2.4k sqft17521 Cambridge Grove Dr, Huntersville, NC 28078Sold
Nearby schools
GreatSchools rating
- 9/10J.V. Washam ElementaryGrades: K-5Distance: 1.3 mi
- 10/10Bailey Middle SchoolGrades: 6-8Distance: 1.7 mi
- 7/10William Amos Hough HighGrades: 9-12Distance: 2.2 mi
Schools provided by the listing agent
- Elementary: J.V. Washam
- Middle: Bailey
- High: William Amos Hough
Source: Canopy MLS as distributed by MLS GRID. This data may not be complete. We recommend contacting the local school district to confirm school assignments for this home.
Get a cash offer in 3 minutes
Find out how much your home could sell for in as little as 3 minutes with a no-obligation cash offer.
Estimated market value
$585,000
Get a cash offer in 3 minutes
Find out how much your home could sell for in as little as 3 minutes with a no-obligation cash offer.
Estimated market value
$585,000
- North Carolina
- Mecklenburg County
- Huntersville
- 28078
- 17441 Cambridge Grove Dr
Nearby cities
Nearby zip codes
Other Huntersville Topics
