Amazing Ballantyne home located in the sought after Southampton neighborhood and award-winning schools. Nothing was overlooked in this 5 bedroom 3.5 bath home that boasts 2 primary bedrooms. As you enter the home you immediatly notice a home office and formal dining room- both of which have plantation shutters. From there you will see an updated half bath, the large family room with a gas log fireplace and an updated kitchen that has all new stainless appliances, granite counters, subway tile backsplash and under cabinet lighting. Besides the updated kitchen and bath the first floor also has all new Luxury Vinyl Plank flooring, Light French Gray paint, new hardware, light fixtures and more. As you go upstairs the new paint continues on the 2nd floor as well as new carpet, lighting and hardware. The 5 bedrooms (inc 2 primary bedrooms) and 3.5 bathrooms make this a great home for large families or those just starting out. Expanded back patio overlooks rear woods. Roof-2016, CAC-2018/2021
Closed
$620,000
17441 Campbell Hall Ct, Charlotte, NC 28277
5beds
2,726sqft
Single Family Residence
Built in 2001
0.21 Acres Lot
$661,500 Zestimate®
$227/sqft
$2,924 Estimated rent
Home value
$661,500
$628,000 - $695,000
$2,924/mo
Zestimate® history
Owner options
List your home for rent
$2,924/mo
Rent Zestimate®
Find your next renter with Zillow Rental Manager. Plus, with online applications, you can quickly screen prospective tenants – for free.
$2,924/mo
Rent Zestimate®
Refinance and save
$3,985/mo
Est. payment
Refinancing to a lower rate could help reduce your monthly payments and save thousands over the life of the loan.
$3,985/mo
Est. payment
Explore your selling options
Work with a Zillow partner agent
Leverage their expertise and Zillow's premium Showcase listings to get your home seen by more buyers.
Get startedList with your own agent
Get your home in front of millions of buyers by listing it on Zillow.
Learn how to do itSell it yourself
Take full control of how buyers see your home on Zillow by listing For Sale by Owner (FSBO).
List your homeWhat's special
Zillow last checked:
Listing updated:
Listed by:
Thomas Hocker thocker10@gmail.com,
EXP Realty LLC Mooresville
Bought with:
Non Member
Canopy Administration
Source: Canopy MLS as distributed by MLS GRID,MLS#: 4079166
Facts & features
Interior
Bedrooms & bathrooms
- Bedrooms: 5
- Bathrooms: 4
- Full bathrooms: 3
- 1/2 bathrooms: 1
Primary bedroom
- Features: Walk-In Closet(s)
- Level: Upper
Bedroom s
- Level: Upper
Bedroom s
- Level: Upper
Bedroom s
- Level: Upper
Bathroom half
- Level: Main
Bathroom full
- Level: Upper
Bathroom full
- Level: Upper
Bathroom full
- Level: Upper
Other
- Features: Walk-In Closet(s)
- Level: Upper
Dining room
- Features: Tray Ceiling(s)
- Level: Main
Family room
- Level: Main
Kitchen
- Level: Main
Laundry
- Level: Main
Office
- Level: Main
Heating
- Natural Gas
Cooling
- Central Air
Appliances
- Included: Convection Oven, Dishwasher, Disposal, Electric Cooktop, Gas Water Heater, Microwave
- Laundry: Laundry Room
Features
- Breakfast Bar, Pantry, Tray Ceiling(s)(s), Walk-In Closet(s)
- Flooring: Carpet, Vinyl
- Doors: French Doors
- Has basement: No
- Fireplace features: Family Room
Interior area
- Total structure area: 2,726
- Total interior livable area: 2,726 sqft
- Finished area above ground: 2,726
- Finished area below ground: 0
Property
Parking
- Total spaces: 2
- Parking features: Driveway, Attached Garage, Garage on Main Level
- Attached garage spaces: 2
- Has uncovered spaces: Yes
Features
- Levels: Two
- Stories: 2
- Patio & porch: Patio
- Pool features: Community
- Fencing: Back Yard
Lot
- Size: 0.21 Acres
- Features: Level
Details
- Additional structures: Outbuilding
- Parcel number: 22902555
- Zoning: MX2
- Special conditions: Standard
Construction
Type & style
- Home type: SingleFamily
- Architectural style: Traditional
- Property subtype: Single Family Residence
Materials
- Brick Partial, Vinyl
- Foundation: Slab
- Roof: Shingle
Condition
- New construction: No
- Year built: 2001
Utilities & green energy
- Sewer: Public Sewer
- Water: City
- Utilities for property: Cable Connected, Electricity Connected, Satellite Internet Available
Community & HOA
Community
- Features: Clubhouse, Playground, Sidewalks
- Security: Smoke Detector(s)
- Subdivision: Southampton
HOA
- Has HOA: Yes
- HOA fee: $330 semi-annually
- HOA name: Superior Assoc Management
Location
- Region: Charlotte
Financial & listing details
- Price per square foot: $227/sqft
- Tax assessed value: $336,500
- Annual tax amount: $4,181
- Date on market: 10/21/2023
- Cumulative days on market: 5 days
- Listing terms: Cash,Conventional,FHA
- Exclusions: Kitchen Refrigerator, Washer/Dryer
- Electric utility on property: Yes
- Road surface type: Concrete, Paved
Price history
| Date | Event | Price |
|---|---|---|
| 12/1/2023 | Sold | $620,000+0.8%$227/sqft |
Source:  Canopy MLS as distributed by MLS GRID #4079166 Report a problem Canopy MLS as distributed by MLS GRID #4079166 Report a problem | ||
| 10/21/2023 | Listed for sale | $615,000+151%$226/sqft |
Source: Canopy MLS as distributed by MLS GRID #4079166 Report a problem | ||
| 6/6/2005 | Sold | $245,000+14.5%$90/sqft |
Source: Public Record Report a problem | ||
| 3/26/2002 | Sold | $214,000$79/sqft |
Source: Public Record Report a problem | ||
Public tax history
| Year | Property taxes | Tax assessment |
|---|---|---|
| 2025 | $4,181 +1.7% | $522,400 |
| 2024 | $4,109 +13% | $522,400 +9.6% |
| 2023 | $3,636 +7.8% | $476,800 +41.7% |
| 2022 | $3,373 +0.3% | $336,500 |
| 2021 | $3,362 +0.2% | $336,500 |
| 2020 | $3,354 +0.5% | $336,500 |
| 2019 | $3,339 +2.3% | $336,500 +38.4% |
| 2018 | $3,264 +2% | $243,200 |
| 2017 | $3,201 | $243,200 |
| 2016 | $3,201 | $243,200 |
| 2015 | $3,201 +1.1% | $243,200 +0.7% |
| 2014 | $3,165 | $241,600 |
| 2013 | -- | $241,600 |
| 2012 | -- | $241,600 |
| 2011 | -- | $241,600 +18.9% |
| 2010 | -- | $203,200 |
| 2009 | -- | $203,200 |
| 2008 | -- | $203,200 |
| 2007 | -- | $203,200 |
| 2006 | -- | $203,200 |
| 2005 | -- | $203,200 |
| 2004 | -- | $203,200 |
| 2003 | -- | $203,200 +104.7% |
| 2002 | -- | $99,280 |
Find assessor info on the county website
Neighborhood: Provincetowne
Nearby homes
- $635,7004 bd2 ba2.8k sqft17435 Campbell Hall Ct, Charlotte, NC 28277Off Market
- $650,0004 bd2 ba2.8k sqft17453 Campbell Hall Ct, Charlotte, NC 28277Off Market
- $649,6004 bd3 ba2.6k sqft17427 Campbell Hall Ct, Charlotte, NC 28277Off Market
- $519,8004 bd3 ba2k sqft17304 Commons Crossing Dr, Charlotte, NC 28277Off Market
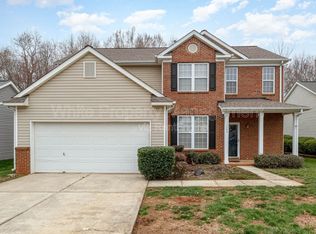
- $639,0004 bd3 ba2.5k sqft17522 Baldwin Hall Dr, Charlotte, NC 28277Sold
- $592,5004 bd2 ba2.1k sqft17300 Commons Crossing Dr, Charlotte, NC 28277Off Market
- $571,8003 bd2 ba2.2k sqft17436 Campbell Hall Ct, Charlotte, NC 28277Off Market
- $632,0003 bd3 ba2.6k sqft17419 Campbell Hall Ct, Charlotte, NC 28277Off Market
Nearby schools
GreatSchools rating
- 10/10Knights View Elementary SchoolGrades: PK-4Distance: 0.4 mi
- 10/10Community House MiddleGrades: 6-8Distance: 1.1 mi
- 9/10Ardrey Kell HighGrades: 9-12Distance: 0.6 mi
Schools provided by the listing agent
- Elementary: Elon Park
- Middle: Community House
- High: Ardrey Kell
Source: Canopy MLS as distributed by MLS GRID. This data may not be complete. We recommend contacting the local school district to confirm school assignments for this home.
Get a cash offer in 3 minutes
Find out how much your home could sell for in as little as 3 minutes with a no-obligation cash offer.
Estimated market value
$661,500
Get a cash offer in 3 minutes
Find out how much your home could sell for in as little as 3 minutes with a no-obligation cash offer.
Estimated market value
$661,500
- North Carolina
- Mecklenburg County
- Charlotte
- 28277
- Provincetowne
- 17441 Campbell Hall Ct
Nearby cities
Nearby neighborhoods
Nearby zip codes
Other Charlotte Topics
