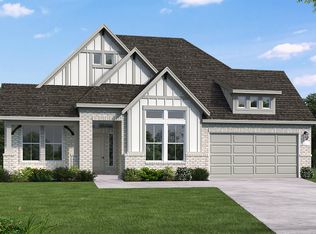

Exceptional David Weekley Augustine floor plan w/4-car garage in award-winning community of Artavia! The open-concept design features soaring vaulted ceilings, a striking exposed beam, luxury vinyl plank flooring, & walls of windows that fill the home w/natural light. The island kitchen is the heart of the home w/abundant cabinetry, gas cooking, extensive counter space, & seamless flow to the family & dining areas. A private study w/French doors & a versatile TV room/flex space provide endless possibilities for work, play, & relaxation. The owner's retreat offers a spa-inspired bath with oversized shower, soaking tub, dual vanities, & an impressive walk-in closet. Enjoy outdoor entertaining on an oversized covered patio which overlooks a private backyard w/mature landscaping. Additional highlights include mudroom w/built-in bench, spacious utility room & exceptional storage throughout. Within a short walk, residents enjoy a lake, paddle boats, trails, fitness center, splashpad & more.
For sale
Price cut: $30K (6/8)
$439,900
17441 Violet Vineyard St, Conroe, TX 77302
4beds
3,027sqft
Single Family Residence
Built in 2022
8,847 Square Feet Lot
$434,800 Zestimate®
$145/sqft
$116/mo HOA
What's special
Gas cookingOversized covered patioExceptional storage throughoutLuxury vinyl plank flooringImpressive walk-in closetSoaking tubIsland kitchen
- 39 days |
- 286 |
- 20 |
Zillow last checked:
Listing updated:
Listed by:
Rebecca Drake TREC #0355972 713-203-3209,
RE/MAX The Woodlands & Spring
Source: HAR,MLS#: 74771003
Loading...
Facts & features
Interior
Bedrooms & bathrooms
- Bedrooms: 4
- Bathrooms: 3
- Full bathrooms: 3
Rooms
- Room types: Family Room, Media Room, Utility Room
Primary bathroom
- Features: Full Secondary Bathroom Down, Primary Bath: Double Sinks, Primary Bath: Separate Shower, Primary Bath: Soaking Tub, Secondary Bath(s): Shower Only, Secondary Bath(s): Tub/Shower Combo
Kitchen
- Features: Breakfast Bar, Kitchen Island, Kitchen open to Family Room, Pantry
Heating
- Natural Gas
Cooling
- Ceiling Fan(s), Electric
Appliances
- Included: Disposal, Freestanding Oven, Microwave, Free-Standing Range, Gas Range, Dishwasher
- Laundry: Electric Dryer Hookup, Gas Dryer Hookup, Washer Hookup
Features
- Formal Entry/Foyer, High Ceilings, Vaulted Ceiling, 1 Bedroom Down - Not Primary BR, 2 Bedrooms Down, All Bedrooms Down, Primary Bed - 1st Floor, Split Plan, Walk-In Closet(s)
- Flooring: Carpet, Tile, Vinyl
- Windows: Insulated/Low-E windows, Window Coverings
- Has fireplace: No
Interior area
- Total structure area: 3,027
- Total interior livable area: 3,027 sqft
Property
Parking
- Total spaces: 4
- Parking features: Attached, Oversized, Tandem, Garage Door Opener, Double-Wide Driveway
- Attached garage spaces: 4
Features
- Stories: 1
- Patio & porch: Covered, Patio/Deck
- Exterior features: Side Yard, Sprinkler System
- Fencing: Back Yard
Lot
- Size: 8,847 Square Feet
- Features: Back Yard, Subdivided, Wooded, 0 Up To 1/4 Acre
Details
- Parcel number: 513187
Construction
Type & style
- Home type: SingleFamily
- Architectural style: Ranch,Traditional
- Property subtype: Single Family Residence
Materials
- Brick
- Foundation: Slab
- Roof: Composition
Condition
- New construction: No
- Year built: 2022
Details
- Builder name: David Weekley
Utilities & green energy
- Sewer: Public Sewer
- Water: Public, Water District
Green energy
- Energy efficient items: Attic Vents, Thermostat, HVAC>15 SEER
Community & HOA
Community
- Subdivision: Artavia
HOA
- Has HOA: Yes
- Amenities included: Clubhouse, Fitness Center, Playground, Pond, Splash Pad, Stocked Pond
- HOA fee: $1,395 annually
Location
- Region: Conroe
Financial & listing details
- Price per square foot: $145/sqft
- Tax assessed value: $485,850
- Annual tax amount: $14,235
- Date on market: 5/30/2026
- Listing terms: Cash,Conventional,FHA,VA Loan
- Exclusions: None
- Road surface type: Concrete, Curbs, Gutters
Estimated market value
$434,800
$413,000 - $457,000
$3,072/mo
Price history
| Date | Event | Price |
|---|---|---|
| 6/8/2026 | Price change | $439,900-6.4%$145/sqft |
Source: | ||
| 5/30/2026 | Price change | $469,900-5.8%$155/sqft |
Source: | ||
| 4/8/2025 | Price change | $499,000-3.3%$165/sqft |
Source: | ||
| 3/18/2025 | Price change | $515,990-2.6%$170/sqft |
Source: | ||
| 2/20/2025 | Price change | $529,990-1.9%$175/sqft |
Source: | ||
| 11/25/2024 | Listed for sale | $539,990-1.8%$178/sqft |
Source: | ||
| 11/18/2024 | Listing removed | $549,990$182/sqft |
Source: | ||
| 10/14/2024 | Listed for sale | $549,990-3.5%$182/sqft |
Source: | ||
| 9/8/2022 | Listing removed | -- |
Source: | ||
| 7/1/2022 | Price change | $570,000-0.6%$188/sqft |
Source: | ||
| 6/24/2022 | Price change | $573,464+3.3%$189/sqft |
Source: | ||
| 6/22/2022 | Price change | $554,890+0.5%$183/sqft |
Source: | ||
| 6/18/2022 | Listed for sale | $552,286$182/sqft |
Source: | ||
Public tax history
| Year | Property taxes | Tax assessment |
|---|---|---|
| 2025 | $5,893 +3.6% | $485,850 +9.2% |
| 2024 | $5,688 -24.8% | $445,000 -6.6% |
| 2023 | $7,568 | $476,220 +847.7% |
| 2022 | -- | $50,250 |
Find assessor info on the county website
Monthly payment
Est. payment$--/mo
Payment breakdown
Explore the cost of this home by adjusting the details. Changes won't be saved.All calculations are estimates and provided by Zillow, Inc. for informational purposes only. Actual amounts may vary.
HOA fees may include property taxes on listings classified as Co-Ops. Contact the listing agent and/or owner for fee details.
Mortgage interest rates are dependent on a number of factors, including credit score, down payment, and repayment length. Interest rate data provided by Zillow Group Marketplace, Inc. as of 1/1/1970 from various mortgage lenders with which we have lead or other similar arrangements; the Estimated Payment is an average of those rates.
See how much you could borrow to make a competitive offer.
Climate risks
Neighborhood: 77302
Nearby schools
GreatSchools rating
- 6/10San Jacinto Elementary SchoolGrades: PK-4Distance: 1 mi
- 4/10Moorhead Junior High SchoolGrades: 7-8Distance: 3.3 mi
- 4/10Caney Creek High SchoolGrades: 9-12Distance: 3.4 mi
Schools provided by the listing agent
- Elementary: San Jacinto Elementary School (Conroe)
- Middle: Moorhead Junior High School
- High: Caney Creek High School
Source: HAR. This data may not be complete. We recommend contacting the local school district to confirm school assignments for this home.
A local agent can set up tours, give advice and negotiate with sellers.
A local lender can help you make sure your offer is ready when you are.
- Texas
- Montgomery County
- Conroe
- 77302
- 17441 Violet Vineyard St