Welcome home to this stunning, MOVE IN READY 3-bedroom, 2-bathroom home nestled in The Palms at Serenoa, a premier 55+ gated community in Clermont. Built in 2021, this beautifully designed home offers modern elegance, thoughtful UPGRADES, and a SERENE SETTING surrounded by nature. From the moment you arrive, you’ll be captivated by the lush, beautifully landscaped yard that enhances the home’s charm and curb appeal. A charming FRONT PORCH welcomes you, offering the perfect spot to enjoy a morning coffee or chat with neighbors. The SEALED PAVER DRIVEWAY AND PATIO add to the home’s polished look while ensuring long-lasting durability. Step inside and experience spacious, OPEN CONCEPT living filled with natural light. The kitchen featuring gorgeous QUARTZ countertops, sleek cabinetry, and beautiful finishes designed to make cooking and entertaining effortless. The WOOD LOOK TILE FLOORS flow throughout the main living areas, adding warmth and style. Large sliding glass door and windows frame breathtaking WATER VIEWS from both the kitchen, living room and Primary bedroom, creating a peaceful and inviting atmosphere. Whether you’re preparing meals or relaxing in the great room, you’ll love the natural beauty just beyond your windows. The primary suite offers a peaceful retreat with upgraded NEW CARPET (2023) for ultimate comfort. The second bedroom also features upgraded new carpet (2023), providing a cozy and inviting space for guests or family members. A third bedroom offers additional flexibility, perfect for a home office or hobby space. Thoughtful updates include GUTTERS, ensuring proper water drainage and protection for your home. Additionally, the brand-NEW ROOF (2023) provides peace of mind with its fresh installation, offering durability and efficiency for years to come. Step onto the SCREENED IN LANAI, where you’ll be greeted by breathtaking WATER AND CONSERVATION VIEWS. This peaceful retreat is the perfect place to unwind with a glass of wine or a good book as you watch the GORGEOUS SUNSET paint the sky in shades of orange, pink, and purple. The gentle evening breeze and the sounds of nature create a truly tranquil experience, making this outdoor space a highlight of the home. This is Florida living at its best! Beyond the home, The Palms at Serenoa delivers an active, resort-style lifestyle with state-of-the-art fitness center, a resort-style pool, pickleball and bocce ball courts, and a full calendar of activities managed by an on-site director. The community is designed for those who appreciate both relaxation and recreation, with scenic walking and biking trails, as well as a dog park for four-legged companions. Located in a boutique community of just 570 homes, you’ll experience an intimate neighborhood feel while still being close to everything Clermont has to offer. The upcoming Sawgrass Blvd extension will soon provide direct access to Winter Garden, Disney, and Horizon West, making this home perfectly positioned for both everyday convenience and adventure. Enjoy easy access to Historic Downtown Clermont, where charming restaurants, shops, and the popular farmers market await. Waterfront Park is just minutes away, offering a small beach, water sports, and peaceful lake views. With cable and internet soon to be included in the HOA, and a location that offers both natural beauty and modern conveniences, this home is the perfect place to begin your next chapter. Don't miss the opportunity to make it yours!
Sold for $390,000
$390,000
17442 BLAZING STAR CIRCLE, CLERMONT, FL 34714
3beds
1,621sqft
Single Family Residence
Built in 2021
5,330 Square Feet Lot
$382,400 Zestimate®
$241/sqft
$2,354 Estimated rent
Home value
$382,400
$352,000 - $417,000
$2,354/mo
Zestimate® history
Owner options
List your home for rent
$2,354/mo
Rent Zestimate®
Find your next renter with Zillow Rental Manager. Plus, with online applications, you can quickly screen prospective tenants – for free.
$2,354/mo
Rent Zestimate®
Refinance and save
$2,960/mo
Est. payment
Refinancing to a lower rate could help reduce your monthly payments and save thousands over the life of the loan.
$2,960/mo
Est. payment
Explore your selling options
Work with a Zillow partner agent
Leverage their expertise and Zillow's premium Showcase listings to get your home seen by more buyers.
Get startedList with your own agent
Get your home in front of millions of buyers by listing it on Zillow.
Learn how to do itSell it yourself
Take full control of how buyers see your home on Zillow by listing For Sale by Owner (FSBO).
List your homeWhat's special
Brand-new roofGorgeous quartz countertopsGorgeous sunsetUpgraded new carpetCharming front porchBeautiful finishesBreathtaking water views
Zillow last checked:
Listing updated:
Listed by:
Shirley Guercio 407-440-4900,
PREFERRED RE BROKERS III 407-440-4900
Bought with:
Gregory Ciola
YOUR HOME SOLD GUARANTEED REALTY
Source: Stellar MLS,MLS#: G5092137 Originating MLS: Lake and Sumter
Originating MLS: Lake and Sumter
Facts & features
Interior
Bedrooms & bathrooms
- Bedrooms: 3
- Bathrooms: 2
- Full bathrooms: 2
Primary bedroom
- Features: Walk-In Closet(s)
- Level: First
- Dimensions: 14x14
Bedroom 2
- Features: Built-in Closet
- Level: First
- Dimensions: 11x12
Bedroom 3
- Features: Built-in Closet
- Level: First
- Dimensions: 11x12
Dining room
- Level: First
- Dimensions: 14x10
Great room
- Level: First
- Dimensions: 14x12
Kitchen
- Level: First
- Dimensions: 13x10
Heating
- Central
Cooling
- Central Air
Appliances
- Included: Dishwasher, Disposal, Dryer, Electric Water Heater, Microwave, Refrigerator, Washer
- Laundry: Electric Dryer Hookup, Inside, Laundry Room, Washer Hookup
Features
- Ceiling Fan(s), Eating Space In Kitchen, Kitchen/Family Room Combo, Open Floorplan, Smart Home, Stone Counters, Thermostat, Walk-In Closet(s)
- Flooring: Carpet, Tile
- Doors: Sliding Doors
- Windows: Blinds, Double Pane Windows, Low Emissivity Windows, Window Treatments
- Has fireplace: No
Interior area
- Total structure area: 2,250
- Total interior livable area: 1,621 sqft
Property
Parking
- Total spaces: 2
- Parking features: Garage - Attached
- Attached garage spaces: 2
Features
- Levels: One
- Stories: 1
- Patio & porch: Covered, Front Porch, Rear Porch, Screened
- Exterior features: Irrigation System, Rain Gutters, Sidewalk, Sprinkler Metered
- Has view: Yes
- View description: Trees/Woods, Water, Pond
- Has water view: Yes
- Water view: Water,Pond
- Waterfront features: Pond Access
Lot
- Size: 5,330 Square Feet
- Features: Landscaped, Sidewalk
- Residential vegetation: Trees/Landscaped
Details
- Parcel number: 132426020100009100
- Zoning: X
- Special conditions: None
Construction
Type & style
- Home type: SingleFamily
- Property subtype: Single Family Residence
Materials
- Block, Brick, Stucco
- Foundation: Slab
- Roof: Shingle
Condition
- New construction: No
- Year built: 2021
Details
- Builder model: Jennings
- Builder name: DR Horton
Utilities & green energy
- Sewer: Public Sewer
- Water: Public
- Utilities for property: BB/HS Internet Available, Cable Available, Electricity Connected, Underground Utilities
Community & HOA
Community
- Features: Clubhouse, Community Mailbox, Dog Park, Fitness Center, Gated Community - No Guard, Pool
- Pet fee: $0 monthly
- Senior community: Yes
- Subdivision: PALMS AT SERENOA
HOA
- Has HOA: Yes
- Amenities included: Clubhouse, Fitness Center, Gated, Lobby Key Required, Pickleball Court(s), Pool
- Services included: Cable TV, Community Pool, Internet, Maintenance Grounds, Pool Maintenance, Recreational Facilities
- HOA fee: $319 monthly
- HOA name: Leland Management / Shannon Bernard
- HOA phone: 407-791-0770
Location
- Region: Clermont
Financial & listing details
- Price per square foot: $241/sqft
- Tax assessed value: $321,338
- Annual tax amount: $4,957
- Date on market: 1/31/2025
- Cumulative days on market: 17 days
- Listing terms: Cash,Conventional,FHA,VA Loan
- Ownership: Fee Simple
- Total actual rent: 0
- Electric utility on property: Yes
- Road surface type: Paved, Asphalt
Price history
| Date | Event | Price |
|---|---|---|
| 3/21/2025 | Sold | $390,000-2.5%$241/sqft |
Source:  Stellar MLS #G5092137 Report a problem Stellar MLS #G5092137 Report a problem | ||
| 2/18/2025 | Pending sale | $399,900$247/sqft |
Source: Stellar MLS #G5092137 Report a problem | ||
| 2/14/2025 | Price change | $399,900-2.5%$247/sqft |
Source: Stellar MLS #G5092137 Report a problem | ||
| 1/31/2025 | Listed for sale | $409,999$253/sqft |
Source: Stellar MLS #G5092137 Report a problem | ||
Public tax history
| Year | Property taxes | Tax assessment |
|---|---|---|
| 2025 | $5,036 +1.6% | $210,370 +2.9% |
| 2024 | $4,957 +10.6% | $204,450 +3% |
| 2023 | $4,482 +7.1% | $198,500 +3% |
| 2022 | $4,186 +56.6% | $192,721 +248.2% |
| 2021 | $2,673 | $55,344 |
Find assessor info on the county website
Neighborhood: 34714
Nearby homes
- $362,3003 bd2 ba1.7k sqft17446 Blazing Star Cir, Clermont, FL 34714Off Market
- $357,3002 bd2 ba1.7k sqft17438 Blazing Star Cir, Clermont, FL 34714Off Market
- $360,0003 bd2 ba1.4k sqft17450 Blazing Star Cir, Clermont, FL 34714Sold
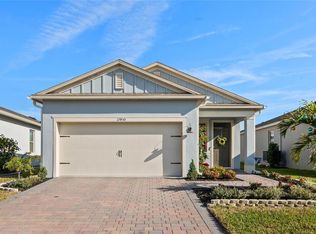
- $346,0002 bd2 ba1.6k sqft17434 Blazing Star Cir, Clermont, FL 34714Off Market
- $366,9003 bd2 ba1.6k sqft17454 Blazing Star Cir, Clermont, FL 34714Off Market
- $349,6002 bd2 ba1.7k sqft17430 Blazing Star Cir, Clermont, FL 34714Off Market
- $393,1003 bd2 ba2k sqft3855 Winged Elm Ct, Clermont, FL 34711Off Market
- $324,3002 bd2 ba1.4k sqft17433 Blazing Star Cir, Clermont, FL 34714Off Market
Nearby schools
GreatSchools rating
- 3/10Sawgrass Bay Elementary SchoolGrades: PK-5Distance: 1.5 mi
- 6/10Windy Hill Middle SchoolGrades: 6-8Distance: 8.1 mi
- 5/10East Ridge High SchoolGrades: 9-12Distance: 9.9 mi
Get a cash offer in 3 minutes
Find out how much your home could sell for in as little as 3 minutes with a no-obligation cash offer.
Estimated market value
$382,400
Get a cash offer in 3 minutes
Find out how much your home could sell for in as little as 3 minutes with a no-obligation cash offer.
Estimated market value
$382,400
- Florida
- Lake County
- Clermont
- 34714
- 17442 BLAZING STAR CIRCLE
Nearby cities
Nearby zip codes
Other Clermont Topics
