Exquisite Home in coveted Canyon Lakes neighborhood. Experience the epitome of luxury within in this beautifully renovated home. Custom double doors welcome you into an open floor plan, perfect for living and entertaining. The tastefully updated kitchen features custom details including two dishwashers, a wine fridge, steam oven and barstool seating around an oversized custom island opening to a cozy hearth room. Enjoy gatherings in the family room with walls of windows and a custom bar. Hand-scraped wood floors, three fireplaces, a library/study, and formal living and dining rooms add elegance throughout. The master retreat boasts a walk-in closet and spa-like ensuite. Entertain in the finished lower level with a walk-out rec room, plenty of storage, and bedroom with full bath. Outside, relax on the stone patio overlooking the landscaped backyard. With a dream 4-car heated garage, city amenities, private tennis courts, and trails, this home offers a high-end lifestyle close to schools, amenities, and downtown Cleveland. New tear off roof (2020), new gutters (2023) and two new hot water tanks (2022). Don't miss out, schedule your appointment today!
Closed
$899,000
17442 Lakesedge Trl, Chagrin Falls, OH 44023
4beds
5,962sqft
Single Family Residence
Built in 1995
0.73 Acres Lot
$1,044,500 Zestimate®
$151/sqft
$6,418 Estimated rent
Home value
$1,044,500
$982,000 - $1.13M
$6,418/mo
Zestimate® history
Owner options
List your home for rent
$6,418/mo
Rent Zestimate®
Find your next renter with Zillow Rental Manager. Plus, with online applications, you can quickly screen prospective tenants – for free.
$6,418/mo
Rent Zestimate®
Refinance and save
$6,441/mo
Est. payment
Refinancing to a lower rate could help reduce your monthly payments and save thousands over the life of the loan.
$6,441/mo
Est. payment
Explore your selling options
Work with a Zillow partner agent
Leverage their expertise and Zillow's premium Showcase listings to get your home seen by more buyers.
Get startedList with your own agent
Get your home in front of millions of buyers by listing it on Zillow.
Learn how to do itSell it yourself
Take full control of how buyers see your home on Zillow by listing For Sale by Owner (FSBO).
List your homeWhat's special
Oversized custom islandOpen floor planDowntown clevelandPlenty of storageFormal livingCoveted canyon lakes neighborhoodMaster retreat
Zillow last checked:
Listing updated:
Listed by:
Jill Hensel jillhensel@howardhanna.com440-506-2054,
Howard Hanna,
Caitlin M Pfaff 440-554-9600,
Howard Hanna
Bought with:
Terry Young, 237938
Keller Williams Greater Metropolitan
Source: MLS Now,MLS#: 5034930Originating MLS: Akron Cleveland Association of REALTORS
Facts & features
Interior
Bedrooms & bathrooms
- Bedrooms: 4
- Bathrooms: 5
- Full bathrooms: 4
- 1/2 bathrooms: 1
- Main level bathrooms: 1
Primary bedroom
- Features: Window Treatments
- Level: Second
- Dimensions: 25.00 x 15.00
Bedroom
- Level: Second
- Dimensions: 13.00 x 12.00
Bedroom
- Level: Second
- Dimensions: 13.00 x 12.00
Bedroom
- Level: Second
- Dimensions: 14.00 x 13.00
Primary bathroom
- Description: Flooring: Ceramic Tile
- Level: Second
- Dimensions: 15.00 x 16.00
Other
- Level: Lower
- Dimensions: 16.00 x 10.00
Dining room
- Description: Flooring: Wood
- Level: First
- Dimensions: 16.00 x 13.00
Eat in kitchen
- Description: Flooring: Wood
- Features: Fireplace
- Level: First
- Dimensions: 15.00 x 14.00
Entry foyer
- Description: Flooring: Wood
- Level: First
- Dimensions: 14.00 x 13.00
Great room
- Description: Flooring: Wood
- Features: Fireplace
- Level: First
- Dimensions: 24.00 x 16.00
Kitchen
- Description: Flooring: Wood
- Level: First
- Dimensions: 26.00 x 13.00
Laundry
- Description: Flooring: Ceramic Tile
- Level: First
- Dimensions: 14.00 x 7.00
Living room
- Description: Flooring: Wood
- Features: Window Treatments
- Level: Second
- Dimensions: 18.00 x 13.00
Office
- Description: Flooring: Wood
- Level: First
- Dimensions: 17.00 x 11.00
Other
- Level: Lower
- Dimensions: 12.00 x 10.00
Recreation
- Level: Lower
- Dimensions: 27.00 x 14.00
Recreation
- Features: Fireplace
- Level: Lower
- Dimensions: 21.00 x 11.00
Heating
- Forced Air, Gas
Cooling
- Central Air
Appliances
- Included: Dishwasher, Disposal, Microwave, Range, Refrigerator
Features
- Beamed Ceilings, Wet Bar, Built-in Features, Tray Ceiling(s), Ceiling Fan(s), Chandelier, Crown Molding, Cathedral Ceiling(s), Dry Bar, Coffered Ceiling(s), Double Vanity, Entrance Foyer, Eat-in Kitchen, High Ceilings, Kitchen Island, Open Floorplan, Pantry, Stone Counters, Recessed Lighting, Sound System, Storage
- Basement: Full,Finished,Walk-Out Access
- Number of fireplaces: 3
Interior area
- Total structure area: 5,962
- Total interior livable area: 5,962 sqft
- Finished area above ground: 3,818
- Finished area below ground: 2,144
Property
Parking
- Parking features: Attached, Garage, Garage Door Opener, Paved
- Attached garage spaces: 4
Features
- Levels: Two
- Stories: 2
- Patio & porch: Deck, Patio
- Fencing: Invisible
- Has view: Yes
- View description: Trees/Woods
Lot
- Size: 0.73 Acres
- Dimensions: 114 x 220
- Features: Wooded
Details
- Parcel number: 02419964
Construction
Type & style
- Home type: SingleFamily
- Architectural style: Colonial
- Property subtype: Single Family Residence
Materials
- Cedar, Stone, Vinyl Siding
- Roof: Asphalt,Fiberglass
Condition
- Year built: 1995
Utilities & green energy
- Sewer: Public Sewer
- Water: Public
Community & HOA
Community
- Features: Other, Park, Tennis Court(s)
- Security: Smoke Detector(s)
- Subdivision: Canyon Lakes
HOA
- Has HOA: Yes
- Services included: Other, Recreation Facilities, Snow Removal
- HOA fee: $500 annually
- HOA name: Canyon Lakes
Location
- Region: Chagrin Falls
Financial & listing details
- Price per square foot: $151/sqft
- Tax assessed value: $759,000
- Annual tax amount: $12,739
- Date on market: 5/3/2024
- Cumulative days on market: 2 days
- Listing agreement: Exclusive Right To Sell
Price history
| Date | Event | Price |
|---|---|---|
| 6/6/2024 | Sold | $899,000$151/sqft |
Source: Public Record Report a problem | ||
| 5/5/2024 | Pending sale | $899,000$151/sqft |
Source: MLS Now #5034930 Report a problem | ||
| 5/3/2024 | Listed for sale | $899,000+34.7%$151/sqft |
Source: MLS Now #5034930 Report a problem | ||
| 7/23/2019 | Sold | $667,500-1.1%$112/sqft |
Source:  MLS Now #4090768 Report a problem MLS Now #4090768 Report a problem | ||
| 6/21/2019 | Pending sale | $675,000$113/sqft |
Source: Howard Hanna - Chagrin Falls #4090768 Report a problem | ||
| 5/2/2019 | Listed for sale | $675,000+149.1%$113/sqft |
Source: Howard Hanna #4090768 Report a problem | ||
| 7/12/2002 | Sold | $271,000-46.1%$45/sqft |
Source: Public Record Report a problem | ||
| 10/31/1995 | Sold | $502,335+356.7%$84/sqft |
Source: Public Record Report a problem | ||
| 3/3/1995 | Sold | $110,000$18/sqft |
Source: Public Record Report a problem | ||
Public tax history
| Year | Property taxes | Tax assessment |
|---|---|---|
| 2025 | $14,300 +0.7% | $265,660 |
| 2024 | $14,194 +11.4% | $265,660 |
| 2023 | $12,739 +7.4% | $265,660 +37% |
| 2022 | $11,858 -0.3% | $193,980 |
| 2021 | $11,898 -2.7% | $193,980 |
| 2020 | $12,222 -3.9% | $193,980 +4.7% |
| 2019 | $12,716 +0.4% | $185,230 |
| 2018 | $12,663 0% | $185,230 |
| 2017 | $12,667 -6% | $185,230 -4.1% |
| 2016 | $13,478 +2.8% | $193,210 |
| 2015 | $13,107 +8.2% | $193,210 |
| 2014 | $12,118 -0.7% | $193,210 |
| 2013 | $12,209 +0.1% | $193,210 |
| 2012 | $12,198 -0.2% | $193,210 |
| 2011 | $12,224 +5.9% | $193,210 +0.1% |
| 2010 | $11,544 -0.3% | $193,030 |
| 2009 | $11,574 -0.2% | $193,030 |
| 2008 | $11,594 -0.2% | $193,030 |
| 2007 | $11,615 +1.4% | $193,030 |
| 2006 | $11,449 -0.1% | $193,030 |
| 2005 | $11,462 +9.4% | $193,030 +2.5% |
| 2004 | $10,478 +1.9% | $188,270 |
| 2003 | $10,278 -34.7% | $188,270 |
| 2002 | $15,739 +57.1% | $188,270 +4% |
| 2001 | $10,020 +1.2% | $181,030 |
| 2000 | $9,897 +3.4% | $181,030 |
| 1999 | $9,572 | $181,030 |
Find assessor info on the county website
Neighborhood: Bainbridge
Nearby homes
- $844,3003 bd3 ba2.8k sqft17434 Lakesedge Trl, Chagrin Falls, OH 44023Off Market

- $882,8004 bd3 ba3.5k sqft17450 Lakesedge Trl, Chagrin Falls, OH 44023Off Market
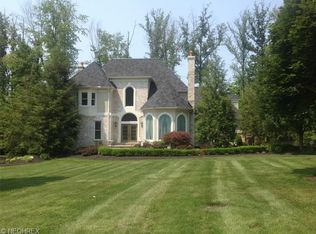
- $1,004,4004 bd5 ba5k sqft17441 Rambling Creek Trl, Chagrin Falls, OH 44023Off Market

- $958,6004 bd6 ba4.2k sqft17461 Deepview Dr, Chagrin Falls, OH 44023Off Market
- $765,8004 bd4 ba3.3k sqft17426 Lakesedge Trl, Chagrin Falls, OH 44023Off Market
- $860,0005 bd5 ba5.8k sqft17431 Rambling Creek Trl, Chagrin Falls, OH 44023Sold
- $946,4004 bd4 ba3.9k sqft17458 Lakesedge Trl, Chagrin Falls, OH 44023Off Market
- $860,2004 bd2 ba3.6k sqft17431 Lakesedge Trl, Chagrin Falls, OH 44023Off Market
Nearby schools
GreatSchools rating
- 7/10Kenston Middle SchoolGrades: 4-7Distance: 3.1 mi
- 8/10Kenston High SchoolGrades: 8-12Distance: 3.3 mi
- 10/10Timmons Elementary SchoolGrades: PK-3Distance: 3.4 mi
Schools provided by the listing agent
- District: Kenston LSD - 2804
Source: MLS Now. This data may not be complete. We recommend contacting the local school district to confirm school assignments for this home.
Get a cash offer in 3 minutes
Find out how much your home could sell for in as little as 3 minutes with a no-obligation cash offer.
Estimated market value
$1,044,500
Get a cash offer in 3 minutes
Find out how much your home could sell for in as little as 3 minutes with a no-obligation cash offer.
Estimated market value
$1,044,500
- Ohio
- Geauga County
- Chagrin Falls
- 44023
- Bainbridge
- 17442 Lakesedge Trl
Nearby cities
Nearby neighborhoods
Nearby zip codes
Other Chagrin Falls Topics
