Experience effortless Colorado living in this beautifully updated condo in the sought-after Prairie Walk on Cherry Creek community. Now offered at a new REDUCED price. Motivated seller open to strong offers.
Designed for comfort and style, this ground-level residence offers an open-concept layout with recently refinished Brazilian Tigerwood floors, high ceilings, and an abundance of natural light. The spacious living room features a cozy gas fireplace and opens directly to one of two private patios—perfect for enjoying morning coffee or evening sunsets.
The kitchen shines with granite countertops, a breakfast bar, and stainless-steel appliances, creating an ideal space for cooking and entertaining. Both bedrooms feature walk-in closets, ceiling fans, and direct patio access, while the primary suite includes a luxurious soaking tub and granite-topped vanity. With two full bathrooms, in-unit laundry, new paint throughout, and a detached garage that is included with the purchase of the unit every detail is designed for convenience. The garage CAN BE SOLD OR RENTED separately, at your convenience and generate additional income for you.
Beyond your doorstep, the Prairie Walk community offers resort-style amenities including a large pool, fitness center, clubhouse, and playground. Step right onto the Cherry Creek Trail for a morning run, scenic bike ride, or leisurely weekend walk through the protected wetlands where deer often roam. Adjacent parks offer sand volleyball, picnic areas, and open green space—creating a true outdoor haven.
Located just minutes from Cottonwood Park, local dining favorites, and the shops of Parker, you’ll enjoy quick access to E-470 for easy commuting and mountain getaways. Whether you’re a first-time homeowner, downsizer, or investor, this home delivers a lifestyle that perfectly blends recreation, relaxation, and community.
Sold for $330,000
$330,000
17442 Nature Walk Trail #107, Parker, CO 80134
2beds
1,180sqft
Condominium
Built in 2006
-- sqft lot
$-- Zestimate®
$280/sqft
$2,164 Estimated rent
Home value
Not available
Estimated sales range
Not available
$2,164/mo
Zestimate® history
Owner options
List your home for rent
$2,164/mo
Rent Zestimate®
Find your next renter with Zillow Rental Manager. Plus, with online applications, you can quickly screen prospective tenants – for free.
$2,164/mo
Rent Zestimate®
Refinance and save
$2,355/mo
Est. payment
Refinancing to a lower rate could help reduce your monthly payments and save thousands over the life of the loan.
$2,355/mo
Est. payment
Explore your selling options
Work with a Zillow partner agent
Leverage their expertise and Zillow's premium Showcase listings to get your home seen by more buyers.
Get startedList with your own agent
Get your home in front of millions of buyers by listing it on Zillow.
Learn how to do itSell it yourself
Take full control of how buyers see your home on Zillow by listing For Sale by Owner (FSBO).
List your homeWhat's special
Large poolTwo private patiosDirect patio accessBeautifully updated condoNew paint throughoutIn-unit laundryStainless-steel appliances
Zillow last checked:
Listing updated:
Listed by:
Maja Djurdjevic 303-332-3837 homesbymaja@kw.com,
Keller Williams Integrity Real Estate LLC
Bought with:
Nick Kuehn, 100097616
eXp Realty LLC
Source: REcolorado as distributed by MLS GRID,MLS#: 1549487
Facts & features
Interior
Bedrooms & bathrooms
- Bedrooms: 2
- Bathrooms: 2
- Full bathrooms: 1
- 3/4 bathrooms: 1
- Main level bathrooms: 2
- Main level bedrooms: 2
Bedroom
- Description: High Ceilings, Door To Patio, Natural Lighting, Ceiling Fan, Spacious, Walk-In Closet, En-Suite
- Features: Primary Suite
- Level: Main
- Area: 210 Square Feet
- Dimensions: 14 x 15
Bedroom
- Description: Spacious, Walk-In Closet, Natural Lighting, Door To Patio, Ceiling Fan, Perfect For An Office
- Level: Main
- Area: 132 Square Feet
- Dimensions: 11 x 12
Bathroom
- Description: Primary En-Suite Sink/Vanity, Granite Counters, New Flooring, Tub/Shower Combination, Large Soaking Tub
- Features: Primary Suite
- Level: Main
- Area: 60 Square Feet
- Dimensions: 5 x 12
Bathroom
- Description: Sink/Vanity, Granite Counters, New Flooring, Walk-In Shower, Plenty Of Cabinet Space For Storage/Linens
- Level: Main
- Area: 77 Square Feet
- Dimensions: 7 x 11
Dining room
- Description: Open To Living Room And Kitchen, Recently Refinished Brazilian Tigerwood Floors, Natural Lighting
- Level: Main
Kitchen
- Description: New Stove & Garbage Disposal, Stainless Steel Appliances, Granite Counters, Breakfast Bar
- Level: Main
Laundry
- Description: Washer And Dryer Included, Shelving, Spacious
- Level: Main
- Area: 42 Square Feet
- Dimensions: 7 x 6
Living room
- Description: Recently Refinished Brazilian Tigerwood Floors, Gas Log Fireplace, Large Window That Lets In Plenty Of Natural Lighting, Door Leading To Outdoor Patio
- Level: Main
- Area: 209 Square Feet
- Dimensions: 19 x 11
Heating
- Forced Air, Natural Gas
Cooling
- Central Air
Appliances
- Included: Dishwasher, Disposal, Dryer, Gas Water Heater, Microwave, Range, Range Hood, Refrigerator, Self Cleaning Oven, Washer
- Laundry: In Unit
Features
- Ceiling Fan(s), Granite Counters, High Ceilings, No Stairs, Open Floorplan, Primary Suite, Walk-In Closet(s)
- Flooring: Carpet, Tile, Vinyl, Wood
- Windows: Double Pane Windows, Window Treatments
- Has basement: No
- Number of fireplaces: 1
- Fireplace features: Gas Log, Great Room
- Common walls with other units/homes: End Unit,1 Common Wall
Interior area
- Total structure area: 1,180
- Total interior livable area: 1,180 sqft
- Finished area above ground: 1,180
Property
Parking
- Total spaces: 2
- Parking features: Concrete, Dry Walled, Insulated Garage, Lift, Lighted
- Garage spaces: 1
- Details: Reserved Spaces: 1
Features
- Levels: One
- Stories: 1
- Entry location: Exterior Access
- Patio & porch: Covered, Deck, Patio
- Exterior features: Balcony, Gas Grill, Lighting, Playground, Rain Gutters
- Fencing: None
Lot
- Features: Greenbelt, Landscaped, Protected Watershed, Sprinklers In Front, Sprinklers In Rear
Details
- Parcel number: R0465826
- Special conditions: Standard
Construction
Type & style
- Home type: Condo
- Property subtype: Condominium
- Attached to another structure: Yes
Materials
- Frame, Stone, Wood Siding
- Roof: Composition
Condition
- Year built: 2006
Utilities & green energy
- Electric: 110V, 220 Volts
- Sewer: Public Sewer
- Water: Public
- Utilities for property: Cable Available, Electricity Connected, Natural Gas Available, Natural Gas Connected, Phone Available
Green energy
- Energy efficient items: Appliances
Community & HOA
Community
- Security: Carbon Monoxide Detector(s), Secured Garage/Parking, Smoke Detector(s)
- Subdivision: Prairie Walk On Cherry Creek
HOA
- Has HOA: Yes
- Amenities included: Clubhouse, Fitness Center, Park, Parking, Playground, Pool, Spa/Hot Tub, Trail(s)
- Services included: Insurance, Maintenance Grounds, Maintenance Structure, Road Maintenance, Sewer, Snow Removal, Trash, Water
- HOA fee: $380 monthly
- HOA name: Prairie Walk on Cherry Creek Assoc: M&M Prop Mgmt
- HOA phone: 866-611-5864
- Second HOA fee: $64 semi-annually
- Second HOA name: Cottonwood South Association
- Second HOA phone: 303-482-2213
Location
- Region: Parker
Financial & listing details
- Price per square foot: $280/sqft
- Tax assessed value: $271,595
- Annual tax amount: $1,545
- Date on market: 11/1/2025
- Listing terms: 1031 Exchange,Cash,VA Loan
- Ownership: Individual
- Electric utility on property: Yes
- Road surface type: Paved
Price history
| Date | Event | Price |
|---|---|---|
| 8/11/2026 | Sold | $330,000-5.7%$280/sqft |
Source:  REcolorado as distributed by MLS GRID #1549487 Report a problem REcolorado as distributed by MLS GRID #1549487 Report a problem | ||
| 7/24/2026 | Pending sale | $349,900$297/sqft |
Source: REcolorado as distributed by MLS GRID #1549487 Report a problem | ||
| 6/10/2026 | Listed for sale | $349,900$297/sqft |
Source: REcolorado as distributed by MLS GRID #1549487 Report a problem | ||
| 5/18/2026 | Pending sale | $349,900$297/sqft |
Source: REcolorado as distributed by MLS GRID #1549487 Report a problem | ||
| 4/30/2026 | Price change | $349,900-2.8%$297/sqft |
Source: REcolorado as distributed by MLS GRID #1549487 Report a problem | ||
| 1/29/2026 | Price change | $359,800-1.4%$305/sqft |
Source: REcolorado as distributed by MLS GRID #1549487 Report a problem | ||
| 12/3/2025 | Price change | $365,000-2.7%$309/sqft |
Source: REcolorado as distributed by MLS GRID #1549487 Report a problem | ||
| 11/1/2025 | Listed for sale | $375,000+101.7%$318/sqft |
Source: REcolorado as distributed by MLS GRID #1549487 Report a problem | ||
| 5/18/2008 | Listing removed | $185,900$158/sqft |
Source: Visual Tour #629430 Report a problem | ||
| 3/14/2008 | Listed for sale | $185,900$158/sqft |
Source: Visual Tour #629430 Report a problem | ||
Public tax history
| Year | Property taxes | Tax assessment |
|---|---|---|
| 2021 | -- | $19,420 |
Find assessor info on the county website
Neighborhood: 80134
Nearby homes
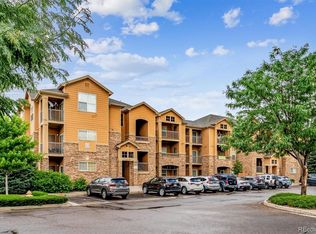
- $389,6502 bd2 ba1.1k sqft17497 Nature Walk Trl UNIT 202, Parker, CO 80134Sold
- $271,5952 bd2 ba1.1k sqft17497 Nature Walk Trl UNIT 107, Parker, CO 80134Off Market

- $270,8692 bd2 ba1.2k sqft17443 Nature Walk Trl UNIT 302, Parker, CO 80134Off Market
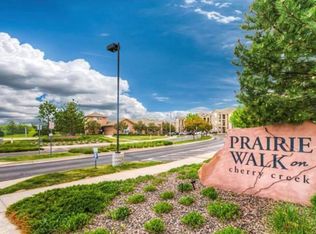
- $253,8102 bd2 ba1k sqft17443 Nature Walk Trl UNIT 303, Parker, CO 80134Off Market
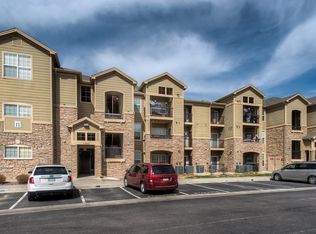
- $271,5952 bd2 ba1.1k sqft17443 Nature Walk Trl UNIT 207, Parker, CO 80134Off Market
- $254,4922 bd2 ba1k sqft17443 Nature Walk Trl UNIT 203, Parker, CO 80134Off Market
- $235,8672 bd1 ba925 sqft17442 Nature Walk Trl UNIT 306, Parker, CO 80134Off Market
- $271,5952 bd2 ba1.1k sqft17442 Nature Walk Trl UNIT 201, Parker, CO 80134Off Market
Nearby schools
GreatSchools rating
- 8/10Pine Lane Elementary SchoolGrades: PK-6Distance: 1.6 mi
- 4/10Sierra Middle SchoolGrades: 7-8Distance: 1 mi
- 8/10Chaparral High SchoolGrades: 9-12Distance: 1.3 mi
Schools provided by the listing agent
- Elementary: Pine Lane Prim/Inter
- Middle: Sierra
- High: Chaparral
- District: Douglas RE-1
Source: REcolorado as distributed by MLS GRID. This data may not be complete. We recommend contacting the local school district to confirm school assignments for this home.


Get pre-qualified for a loan
At Zillow Home Loans, we can pre-qualify you in as little as 5 minutes with no impact to your credit score.An equal housing lender. NMLS #10287.
- Colorado
- Douglas County
- Parker
- 80134
- 17442 Nature Walk Trail Unit 107
Nearby cities
Nearby neighborhoods
Nearby zip codes
Other Parker Topics
