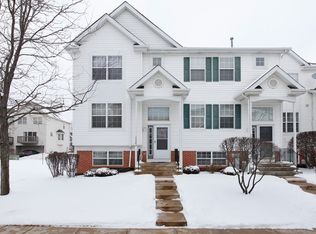
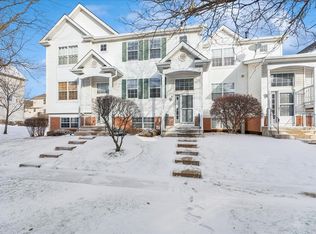
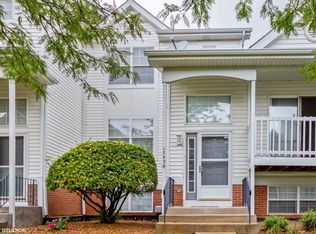
Beautifully maintained and filled with an abundance of natural sunlight, this stunning three-level end-unit townhome offers the perfect blend of comfort, style, and versatility throughout. A spacious sun-filled living room welcomes you with rich wood laminate flooring and an open, inviting atmosphere ideal for everyday living and entertaining alike. The expansive kitchen boasts warm oak cabinetry, a large center island, pantry closet, and direct access to the outdoor balcony overlooking the yard with a beautiful paver patio and fire pit below, creating the perfect setting for relaxing evenings and cozy bonfires. Upstairs, you will find a dramatic vaulted loft perfect for a home office, reading nook, or additional living space, along with a luxurious vaulted master suite featuring an entire wall of double closets and a private vaulted bath with walk-in shower. The second bedroom is generously sized and located near the beautifully appointed hall bath with relaxing soaker tub. A convenient second-floor laundry room adds everyday ease and functionality. The lower level flex room offers incredible versatility and can easily function as a family room, exercise room, office, or third bedroom with double door access for added privacy. Completing this exceptional home is an attached heated two-car garage with new insulated garage door and opener installed in 2023. Major updates include roof (2022), furnace and air conditioner (2023), and water softener (2022), offering peace of mind for years to come. Ideally located just minutes from major highways, shopping, dining, and excellent schools, this remarkable home truly has it all.
Active
$285,000
17442 Yakima Dr, Lockport, IL 60441
3beds
1,573sqft
Townhouse, Single Family Residence
Built in 1999
1,368 Square Feet Lot
$281,600 Zestimate®
$181/sqft
$245/mo HOA
What's special
Dramatic vaulted loftLuxurious vaulted master suiteLarge center islandAttached heated two-car garageFire pitOpen inviting atmosphereAbundance of natural sunlight
- 6 days
- 754
- 61
Likely to sell faster than
Zillow last checked:
Listing updated:
Listed by:
Kim Wirtz, ABR,CRS,e-PRO 708-516-3050,
Wirtz Real Estate Group Inc.
Source: MRED as distributed by MLS GRID,MLS#: 12654462
Facts & features
Interior
Bedrooms & bathrooms
- Bedrooms: 3
- Bathrooms: 3
- Full bathrooms: 2
- 1/2 bathrooms: 1
Rooms
- Room types: Loft
Primary bedroom
- Features: Flooring (Carpet), Window Treatments (All), Bathroom (Full)
- Level: Second
- Area: 204 Square Feet
- Dimensions: 17X12
Bedroom 2
- Features: Flooring (Carpet), Window Treatments (All)
- Level: Second
- Area: 110 Square Feet
- Dimensions: 11X10
Bedroom 3
- Features: Flooring (Wood Laminate), Window Treatments (All)
- Level: Lower
- Area: 144 Square Feet
- Dimensions: 12X12
Dining room
- Features: Flooring (Wood Laminate), Window Treatments (All)
- Level: Main
- Area: 154 Square Feet
- Dimensions: 14X11
Family room
- Features: Flooring (Wood Laminate), Window Treatments (All)
- Level: Lower
- Area: 144 Square Feet
- Dimensions: 12X12
Kitchen
- Features: Kitchen (Eating Area-Table Space, Pantry-Closet), Flooring (Wood Laminate), Window Treatments (All)
- Level: Main
- Area: 266 Square Feet
- Dimensions: 19X14
Living room
- Features: Flooring (Wood Laminate), Window Treatments (All)
- Level: Main
- Area: 169 Square Feet
- Dimensions: 13X13
Loft
- Features: Flooring (Carpet), Window Treatments (All)
- Level: Second
- Area: 130 Square Feet
- Dimensions: 13X10
Heating
- Natural Gas, Forced Air
Cooling
- Central Air
Appliances
- Included: Range, Dishwasher, Refrigerator, Washer, Dryer, Disposal, Water Softener, Water Softener Owned
- Laundry: Upper Level, Washer Hookup
Features
- Vaulted Ceiling(s), Cathedral Ceiling(s)
- Flooring: Laminate
- Windows: Screens
- Basement: Finished,Partial
- Common walls with other units/homes: End Unit
Interior area
- Total structure area: 0
- Total interior livable area: 1,573 sqft
Property
Parking
- Total spaces: 2
- Parking features: Asphalt, Garage Door Opener, Heated Garage, Yes, Garage Owned, Attached, Garage
- Attached garage spaces: 2
- Has uncovered spaces: Yes
Accessibility
- Accessibility features: No Disability Access
Features
- Patio & porch: Deck, Patio
- Exterior features: Balcony, Fire Pit
Lot
- Size: 1,368 Square Feet
- Dimensions: 24X57
- Features: Landscaped
Details
- Parcel number: 1605303160620000
- Special conditions: None
- Other equipment: Water-Softener Owned, Ceiling Fan(s), Sprinkler-Lawn
Construction
Type & style
- Home type: Townhouse
- Property subtype: Townhouse, Single Family Residence
Materials
- Vinyl Siding, Brick
- Foundation: Concrete Perimeter
- Roof: Asphalt
Condition
- New construction: No
- Year built: 1999
- Major remodel year: 2017
Details
- Builder model: D UNIT
Utilities & green energy
- Electric: Circuit Breakers
- Sewer: Public Sewer
- Water: Public
Community & HOA
Community
- Security: Carbon Monoxide Detector(s)
- Subdivision: Broken Arrow Navajo
HOA
- Has HOA: Yes
- Amenities included: Park
- Services included: Insurance, Exterior Maintenance, Lawn Care, Snow Removal
- HOA fee: $245 monthly
Location
- Region: Lockport
Financial & listing details
- Price per square foot: $181/sqft
- Annual tax amount: $7,002
- Date on market: 8/29/2026
- Ownership: Fee Simple
Estimated market value
$281,600
$268,000 - $296,000
$2,788/mo
Price history
| Date | Event | Price |
|---|---|---|
| 8/29/2026 | Listed for sale | $285,000+50.1%$181/sqft |
Source:  MRED as distributed by MLS GRID #12654462 Report a problem MRED as distributed by MLS GRID #12654462 Report a problem | ||
| 4/27/2018 | Sold | $189,900$121/sqft |
Source: MRED as distributed by MLS GRID #09854652 Report a problem | ||
Public tax history
Tax history is unavailable.
Monthly payment
Est. payment
Payment breakdown
Explore the cost of this home by adjusting the details. Changes won't be saved.Climate risks
Neighborhood: Broken Arrow
Nearby schools
Schools provided by the listing agent
- Elementary: William J Butler School
- Middle: Homer Junior High School
- High: Lockport Township High School
- District: 33C
Source: MRED as distributed by MLS GRID. This data may not be complete. We recommend contacting the local school district to confirm school assignments for this home.
Similar homes
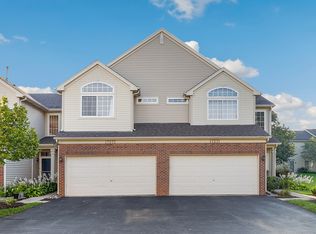
- $300,0002 bd3 ba1.3k sqft17573 S Gilbert Dr, Lockport, IL 60441New
 MLS ID #12728886, Melissa Kingsbury, Redfin Corporation. MRED as distributed by MLS GRID
 - $249,9002 bd2 ba996 sqft16419 Teton Dr, Lockport, IL 60441Price Change
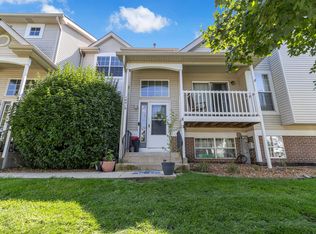 MLS ID #12699859, David Ward, Metro Realty Group. MRED as distributed by MLS GRID
 - $333,9003 bd3 ba1.3k sqft16621 W Adobe Dr, Lockport, IL 60441Price Change
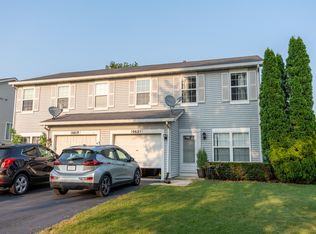 MLS ID #12719959, Jose R Herrera, Northlake Realtors. MRED as distributed by MLS GRID
 - $299,9003 bd2 ba1.3k sqft303 Mac Gregor Rd, Lockport, IL 60441New
 MLS ID #12734542, Laura Oremus, Coldwell Banker Real Estate Group. MRED as distributed by MLS GRID
