Fantastic home in Tollgate Village! Lovely open floor plan and features like 2 wood burning floor to ceiling stone fireplaces make this property a charming place to call home! 2 bedrooms and 1 bath upstairs, 2 bedrooms and 1 bath downstairs with 2 separate living areas - Perfect for multigenerational living! Upgraded lights, new blinds and brand new Andersen sliding glass door. Under stairs storage and plenty of closet space can accommodate your storage needs. Decorative nooks and shelving add fun options to make the space your own. Brand new HVAC system AND brand new water heater. Pan racks, all stainless steel appliances including smooth top range, refrigerator, dishwasher stay well as the washer and dryer. Plenty of storage space in a 2 car garage with utility door to the backyard. Automatic garage door opener, fully fenced yard and elevated deck. Large backyard as well! The oversized driveway can accommodate additional parking needs and a gate and small storage space available on east side of the home is super for small recreational vehicles like a fishing boat, 4 wheeler, etc. Glass storm door, larger front patio area, xeriscaped front yard and mature trees round out the great features of this lovely home. Priced right and won't last long...come see it soon!
Sold for $480,000
$480,000
17443 E Ford Drive, Aurora, CO 80017
4beds
1,632sqft
Single Family Residence
Built in 1983
7,405 Square Feet Lot
$469,100 Zestimate®
$294/sqft
$2,856 Estimated rent
Home value
$469,100
$446,000 - $493,000
$2,856/mo
Zestimate® history
Owner options
List your home for rent
$2,856/mo
Rent Zestimate®
Find your next renter with Zillow Rental Manager. Plus, with online applications, you can quickly screen prospective tenants – for free.
$2,856/mo
Rent Zestimate®
Refinance and save
$2,833/mo
Est. payment
Refinancing to a lower rate could help reduce your monthly payments and save thousands over the life of the loan.
$2,833/mo
Est. payment
Explore your selling options
Work with a Zillow partner agent
Leverage their expertise and Zillow's premium Showcase listings to get your home seen by more buyers.
Get startedList with your own agent
Get your home in front of millions of buyers by listing it on Zillow.
Learn how to do itSell it yourself
Take full control of how buyers see your home on Zillow by listing For Sale by Owner (FSBO).
List your homeWhat's special
Mature treesUtility doorFishing boatLarger front patio areaSmall recreational vehiclesOversized drivewayAutomatic garage door opener
Zillow last checked:
Listing updated:
Listed by:
Jennifer White 720-810-2149 bluemoon.jenn@gmail.com,
eXp Realty, LLC,
David White 970-596-3444,
eXp Realty, LLC
Bought with:
Theresa Byrd, 100069952
Keller Williams Partners Realty
Charity Breed, 100085725
Keller Williams Partners Realty
Source: REcolorado as distributed by MLS GRID,MLS#: 5306246
Facts & features
Interior
Bedrooms & bathrooms
- Bedrooms: 4
- Bathrooms: 2
- Full bathrooms: 2
Bedroom
- Description: Bright & Sunny - Lots Of Light! South Side!
- Level: Upper
- Area: 132 Square Feet
- Dimensions: 11 x 12
Bedroom
- Description: Perfect Secondary Bedroom Or Office
- Level: Upper
- Area: 90 Square Feet
- Dimensions: 9 x 10
Bedroom
- Description: Garden Level Allows For Lots Of Light Here Too!
- Level: Lower
- Area: 132 Square Feet
- Dimensions: 11 x 12
Bedroom
- Description: Not Pictured - Current Owner Still Occupying This Room.
- Level: Lower
- Area: 90 Square Feet
- Dimensions: 9 x 10
Bathroom
- Description: Glass Tub Enclosure Keeps The Water In!
- Level: Upper
- Area: 49 Square Feet
- Dimensions: 7 x 7
Bathroom
- Description: Great For Multigenerational Living
- Level: Lower
- Area: 49 Square Feet
- Dimensions: 7 x 7
Family room
- Description: Additional Living/Family Room Space
- Level: Lower
- Area: 180 Square Feet
- Dimensions: 12 x 15
Kitchen
- Description: Bright U-Shape Kitchen With Lots Of Counter And Cabinet Space Including A Breakfast Bar!
- Level: Upper
- Area: 99 Square Feet
- Dimensions: 9 x 11
Laundry
- Description: Washer And Dryer Stay - Brand New Furnace System
- Level: Lower
- Area: 60 Square Feet
- Dimensions: 6 x 10
Living room
- Description: Open Shared Dining And Living Space Great For Entertaining
- Level: Upper
- Area: 270 Square Feet
- Dimensions: 15 x 18
Heating
- Forced Air
Cooling
- Central Air
Appliances
- Included: Dishwasher, Disposal, Dryer, Oven, Range, Range Hood, Refrigerator, Washer
- Laundry: In Unit
Features
- Eat-in Kitchen, Laminate Counters, Open Floorplan, Primary Suite, Smoke Free, Vaulted Ceiling(s)
- Has basement: No
Interior area
- Total structure area: 1,632
- Total interior livable area: 1,632 sqft
- Finished area above ground: 1,632
Property
Parking
- Total spaces: 5
- Parking features: Concrete
- Attached garage spaces: 2
- Details: Off Street Spaces: 3
Features
- Patio & porch: Deck
- Fencing: Full
Lot
- Size: 7,405 Square Feet
Details
- Parcel number: 031346541
- Special conditions: Standard
Construction
Type & style
- Home type: SingleFamily
- Property subtype: Single Family Residence
Materials
- Frame, Wood Siding
- Foundation: Structural
- Roof: Composition
Condition
- Year built: 1983
Utilities & green energy
- Sewer: Public Sewer
Community & HOA
Community
- Subdivision: Tollgate Village
HOA
- Has HOA: No
Location
- Region: Aurora
Financial & listing details
- Price per square foot: $294/sqft
- Tax assessed value: $463,300
- Annual tax amount: $2,341
- Date on market: 3/14/2024
- Listing terms: Cash,Conventional,FHA,VA Loan
- Exclusions: Seller's Personal Property
- Ownership: Individual
Price history
| Date | Event | Price |
|---|---|---|
| 4/15/2024 | Sold | $480,000+4.3%$294/sqft |
Source:  REcolorado as distributed by MLS GRID #5306246 Report a problem REcolorado as distributed by MLS GRID #5306246 Report a problem | ||
| 3/18/2024 | Pending sale | $460,000$282/sqft |
Source: REcolorado as distributed by MLS GRID #5306246 Report a problem | ||
| 3/14/2024 | Listed for sale | $460,000+48.4%$282/sqft |
Source: REcolorado as distributed by MLS GRID #5306246 Report a problem | ||
| 9/19/2018 | Sold | $310,000-2.8%$190/sqft |
Source: Public Record Report a problem | ||
| 8/28/2018 | Pending sale | $319,000$195/sqft |
Source: Coldwell Banker Residential Brokerage - Boulder #8406888 Report a problem | ||
| 8/23/2018 | Listed for sale | $319,000+13.9%$195/sqft |
Source: Coldwell Banker Residential 14 #8406888 Report a problem | ||
| 9/20/2016 | Sold | $280,000$172/sqft |
Source: Public Record Report a problem | ||
| 10/22/2015 | Listing removed | $1,999$1/sqft |
Source: Owner Report a problem | ||
| 9/5/2015 | Price change | $1,999-9.1%$1/sqft |
Source: Owner Report a problem | ||
| 7/28/2015 | Price change | $2,199+10%$1/sqft |
Source: Owner Report a problem | ||
| 7/27/2015 | Listed for rent | $1,999+53.8%$1/sqft |
Source: Owner Report a problem | ||
| 8/9/2012 | Listing removed | $1,300$1/sqft |
Source: Michael Jude Report a problem | ||
| 7/10/2012 | Listed for rent | $1,300$1/sqft |
Source: Michael Jude Report a problem | ||
Public tax history
| Year | Property taxes | Tax assessment |
|---|---|---|
| 2025 | $3,150 +3.1% | $28,956 -11.9% |
| 2024 | $3,055 +30.5% | $32,870 -10.9% |
| 2023 | $2,341 -3.1% | $36,910 +58.3% |
| 2022 | $2,417 | $23,317 -2.8% |
| 2021 | -- | $23,988 -1.5% |
| 2020 | $2,536 +31.7% | $24,353 |
| 2019 | $1,925 | $24,353 +33.8% |
| 2018 | $1,925 +15% | $18,202 |
| 2017 | $1,674 | $18,202 +21.5% |
| 2016 | -- | $14,981 |
| 2015 | -- | $14,981 +35% |
| 2014 | $1,359 +30% | $11,096 -8.3% |
| 2013 | $1,045 | $12,100 |
| 2012 | -- | $12,100 |
| 2011 | $847 +1.1% | $12,100 +15.8% |
| 2010 | $838 -28.1% | $10,450 |
| 2009 | $1,165 | $10,450 -28.1% |
| 2008 | -- | $14,535 |
| 2007 | -- | $14,535 -0.2% |
| 2006 | -- | $14,567 |
| 2005 | -- | $14,567 +1.2% |
| 2002 | $1,105 +18.8% | $14,390 +22.2% |
| 2001 | $930 | $11,780 |
Find assessor info on the county website
Neighborhood: Tollgate Overlook
Nearby homes
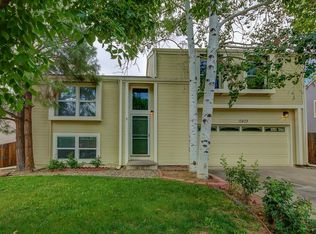
- $463,3004 bd2 ba1.6k sqft17433 E Ford Dr, Aurora, CO 80017Off Market
- $455,6003 bd3 ba2.1k sqft17453 E Ford Dr, Aurora, CO 80017Off Market
- $467,4003 bd3 ba1.8k sqft933 S Rifle St, Aurora, CO 80017Off Market
- $422,1003 bd2 ba1.2k sqft17403 E Ford Dr, Aurora, CO 80017Off Market
- $409,5003 bd2 ba1k sqft17454 E Ford Dr, Aurora, CO 80017Off Market
- $485,0004 bd3 ba2.8k sqft17434 E Ford Dr, Aurora, CO 80017Sold
- $434,5003 bd2 ba1.6k sqft17473 E Ford Dr, Aurora, CO 80017Off Market
- $489,9004 bd4 ba2.8k sqft924 S Rifle St, Aurora, CO 80017Sold
Nearby schools
GreatSchools rating
- 5/10Arkansas Elementary SchoolGrades: PK-5Distance: 0.4 mi
- 2/10Mrachek Middle SchoolGrades: 6-8Distance: 1.3 mi
- 2/10Gateway High SchoolGrades: 9-12Distance: 1.8 mi
Schools provided by the listing agent
- Elementary: Arkansas
- Middle: Mrachek
- High: Gateway
- District: Adams-Arapahoe 28J
Source: REcolorado as distributed by MLS GRID. This data may not be complete. We recommend contacting the local school district to confirm school assignments for this home.
Get a cash offer in 3 minutes
Find out how much your home could sell for in as little as 3 minutes with a no-obligation cash offer.
Estimated market value
$469,100
Get a cash offer in 3 minutes
Find out how much your home could sell for in as little as 3 minutes with a no-obligation cash offer.
Estimated market value
$469,100
- Colorado
- Arapahoe County
- Aurora
- 80017
- Tollgate Overlook
- 17443 E Ford Drive
Nearby cities
Nearby neighborhoods
Nearby zip codes
Other Aurora Topics
