Skip main navigation
Sold for $540,000
  • $540,000

    17444 Fitzhugh Ct, Hagerstown, MD 21740

    4beds
    2,751sqft
    Single Family Residence
    Built in 2021
    7,841 Square Feet Lot
    $543,200 Zestimate®
    $196/sqft
    $3,033 Estimated rent

    Home value

    $543,200

    $516,000 - $570,000

    $3,033/mo

    Zestimate® history
    Loading
    Loading...

    Owner options

    List your home for rent

    $3,033/mo

    Rent Zestimate®

    Find your next renter with Zillow Rental Manager. Plus, with online applications, you can quickly screen prospective tenants – for free.

    Learn more

    $3,033/mo

    Rent Zestimate®

    Refinance and save

    $3,310/mo

    Est. payment

    Refinancing to a lower rate could help reduce your monthly payments and save thousands over the life of the loan.

    See today's rates

    $3,310/mo

    Est. payment

    Explore your selling options

    Work with a Zillow partner agent

    Leverage their expertise and Zillow's premium Showcase listings to get your home seen by more buyers.

    Get started

    List with your own agent

    Get your home in front of millions of buyers by listing it on Zillow.

    Learn how to do it

    Sell it yourself

    Take full control of how buyers see your home on Zillow by listing For Sale by Owner (FSBO).

    List your home

    What's special

    Open center hallAdditional parking spacesLaundry roomExpansive gourmet kitchenOpen floor planWalk-in pantryGreat quartz countertop space
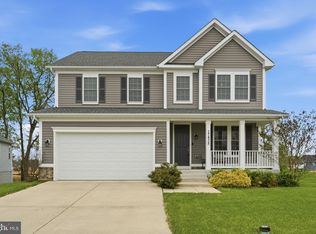
    An oasis and retreat from your workday and commuter adventures. A charming home in a well-sought-after neighborhood full of amenities for you and your household to avail themselves of. The home features a three-car garage and additional parking spaces in the driveway and on the street in front of the home to accommodate occasional guests who are welcomed by an inviting front porch before ringing the doorbell for entry. Upgraded multi-paneled doors are throughout the home. The home has an office/study, with French doors, upon entry that leads down the hall to an open floor plan with 9' ceilings to a warm and inviting ample living room, sun filled sun room with sliding door and dining area and an expansive gourmet kitchen filled with plenty of cabinets and, great quartz countertop space in abundance, and a walk-in pantry. There is an island, stainless steel hood over gas cook top. Kitchen appliances are GE stainless steel and a lovely double oven for your holiday meals. Entertainment flow is a bonus on the main floor! The stairs two-landing open stairway makes for a pleasant surprise upon seeing the sizeable open center hall to the large bonus area and all points to the four bedrooms, the generous Owner's suite and three additional ample-sized bedrooms and double-sink bathroom. Quartz countertops in both full bathrooms. Upgraded, multi-paneled doors compliment the upper-level rooms. No climbing stairs with the laundry room located on this level, as well. The owner's shower will calm the stress of the day and has a large walk-in closet. The lower level is your opportunity to make it your own. Media room, gym or recreation room. You decide. Heat and air on this level, too! The walls a well-insulated throughout with a walkout exit. Home Warranty.

    Zillow last checked:

    Listing updated:

    Listed by:

    Pat Johnson 240-676-9086,

    Samson Properties

    Bought with:

    Kouao Avit, 5004375

    Quick Sell Realty LLC

    Source: Bright MLS,MLS#: MDWA2013272MLS Logo

    Facts & features

    Interior

    Bedrooms & bathrooms
    • Bedrooms: 4
    • Bathrooms: 3
    • Full bathrooms: 2
    • 1/2 bathrooms: 1
    • Main level bathrooms: 1
    Basement
    • Area: 1278
    Heating
    • Heat Pump, Programmable Thermostat, Natural Gas
    Cooling
    • Central Air, Electric
    Appliances
    • Included: Cooktop, Dishwasher, Disposal, Double Oven, Gas Water Heater
    • Laundry: Laundry Room
    Features
    • Attic, Open Floorplan, Kitchen - Gourmet, Kitchen Island, Pantry, 9'+ Ceilings
    • Flooring: Carpet, Ceramic Tile, Luxury Vinyl
    • Doors: French Doors, Six Panel
    • Basement: Partial,Concrete,Rear Entrance,Interior Entry,Sump Pump,Unfinished,Walk-Out Access
    • Has fireplace: No
    Interior area
    • Total structure area: 4,029
    • Total interior livable area: 2,751 sqft
    • Finished area above ground: 2,751
    • Finished area below ground: 0

    Property

    Parking
    • Total spaces: 3
    • Parking features: Garage Faces Front, Garage Door Opener, Concrete, Attached
    • Attached garage spaces: 3
    • Has uncovered spaces: Yes
    Accessibility
    • Accessibility features: None
    Features
    • Levels: Three
    • Stories: 3
    • Patio & porch: Porch
    • Pool features: None
    • Fencing: Full
    Lot
    • Size: 7,841 sqft
    • Features: Front Yard, Rear Yard
    Details
    • Additional structures: Above Grade, Below Grade
    • Parcel number: 2225066338
    • Zoning: PUD
    • Special conditions: Standard

    Construction

    Type & style
    • Home type: SingleFamily
    • Architectural style: Colonial
    • Property subtype: Single Family Residence
    Materials
    • Vinyl Siding
    • Foundation: Concrete Perimeter
    • Roof: Architectural Shingle
    Condition
    • Excellent
    • New construction: No
    • Year built: 2021
    Details
    • Builder model: Hemingway
    • Builder name: Richmond American Homes of MD Inc.

    Utilities & green energy

    • Electric: 200+ Amp Service, Circuit Breakers
    • Sewer: Public Sewer
    • Water: Public

    Community & neighborhood

    Security
    • Security features: Exterior Cameras, Fire Sprinkler System
    Location
    • Region: Hagerstown
    • Subdivision: Hagers Crossing
    • Municipality: Hagerstown

    HOA & financial

    HOA
    • Has HOA: Yes
    • HOA fee: $54 monthly
    • Amenities included: Basketball Court, Community Center, Fitness Center, Pool, Tennis Court(s), Tot Lots/Playground
    • Services included: Common Area Maintenance, Pool(s), Recreation Facility
    • Association name: PMP MANAGEMENT

    Other

    Other facts
    • Listing agreement: Exclusive Right To Sell
    • Listing terms: FHA,Conventional,VA Loan,Cash
    • Ownership: Fee Simple

    Price history

    DateEventPrice
    8/4/2023Sold$540,000-1.8%$196/sqft
    Source: Bright MLS #MDWA2013272 Report a problem
    7/21/2023Pending sale$550,000$200/sqft
    Source: Bright MLS #MDWA2013272 Report a problem
    6/11/2023Contingent$550,000$200/sqft
    Source: Bright MLS #MDWA2013272 Report a problem
    5/20/2023Price change$550,000-1.8%$200/sqft
    Source: Bright MLS #MDWA2013272 Report a problem
    2/25/2023Listed for sale$560,000+28.7%$204/sqft
    Source: Bright MLS #MDWA2013272 Report a problem
    2/2/2021Sold$435,038$158/sqft
    Source: Public Record Report a problem

    Public tax history

    YearProperty taxesTax assessment
    2025$4,053 -48.6%$442,900 +7.6%
    2024$7,888 +8.3%$411,467 +8.3%
    2023$7,285 +9%$380,033 +9%
    2022$6,683 +1.8%$348,600 +2.9%
    2021$6,564 +593%$338,900 +593%
    2020$947 $48,900

    Find assessor info on the county website

    Neighborhood: 21740

    Nearby schools

    GreatSchools rating
    Schools provided by the listing agent
    • District: Washington County Public Schools

    Source: Bright MLS. This data may not be complete. We recommend contacting the local school district to confirm school assignments for this home.

    Get a cash offer in 3 minutes
    Find out how much your home could sell for in as little as 3 minutes with a no-obligation cash offer.
    Estimated market value
    $543,200
    Get a cash offer in 3 minutes
    Find out how much your home could sell for in as little as 3 minutes with a no-obligation cash offer.
    Estimated market value
    $543,200