Skip main navigation
Sold for $1,350,000
  • $1,350,000

    17444 Pond View Pl, Colorado Springs, CO 80908

    5beds
    4,764sqft
    Single Family Residence
    Built in 2018
    1.01 Acres Lot
    $1,326,400 Zestimate®
    $283/sqft
    $4,463 Estimated rent

    Home value

    $1,326,400

    $1.26M - $1.39M

    $4,463/mo

    Zestimate® history
    Loading
    Loading...

    Owner options

    List your home for rent

    $4,463/mo

    Rent Zestimate®

    Find your next renter with Zillow Rental Manager. Plus, with online applications, you can quickly screen prospective tenants – for free.

    Learn more

    $4,463/mo

    Rent Zestimate®

    Refinance and save

    $6,464/mo

    Est. payment

    Refinancing to a lower rate could help reduce your monthly payments and save thousands over the life of the loan.

    See today's rates

    $6,464/mo

    Est. payment

    Explore your selling options

    Work with a Zillow partner agent

    Leverage their expertise and Zillow's premium Showcase listings to get your home seen by more buyers.

    Get started

    List with your own agent

    Get your home in front of millions of buyers by listing it on Zillow.

    Learn how to do it

    Sell it yourself

    Take full control of how buyers see your home on Zillow by listing For Sale by Owner (FSBO).

    List your home

    What's special

    Walkout basementRaised garden bedPatio areaWalk-in pantryGas stoveSpeaker systemGranite counters
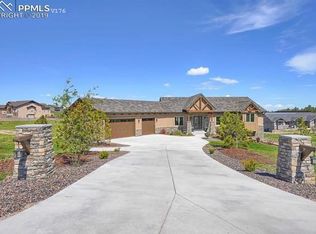
    Welcome to this beautiful Walden Preserve ranch style home with a full walk-out basement ** Great views of the mountains and ponds ** Open floor plan with the kitchen, nook and family room flowing together plus access to the upper deck, making a great area for entertaining or family gatherings ** Kitchen features upgraded cabinets, roll out drawers, under and above cabinet lighting, granite counters, gas stove, a walk-in pantry and work area and all appliances included ** Walkout basement has two bedrooms, each with their own walk-in closet, a full bath and large rec room or family room with a wet bar and refrigerator ** A radon mitigation system ** Home has many high end upgrades such as: 8’ hardwood Alder doors, Dual zone heating and A/C controls, one for the main level and the other for the walkout basement, both separate Nest thermostats ** All blinds are Hunter Douglas and many are battery powered and can be controlled and set to auto on the app **. Speaker system in kitchen, office, deck, bar speakers and outdoor lighting controlled by Controll4 receiver ** House is also wired for a security system which is not currently active ** The attached tandem garage has over 850 square feet plus a professional garage cabinet system, finished garage floor with Rhino Home Pro polyaspartic floor finish ** Enjoy the views from the Trex deck with retractable sun shades ** Back yard has a patio area and fenced off area with artificial turf, and also a raised garden bed ** Easy access to miles of trails, ponds and a pickleball court **

    Zillow last checked:

    Listing updated:

    Listed by:

    Richard Smith 303-877-1273,

    RE/MAX Alliance

    Bought with:

    Jane Brown

    Coldwell Banker Collegiate Peaks Realty

    Source: elevateMLS,MLS#: 8458121MLS Logo

    Facts & features

    Interior

    Bedrooms & bathrooms
    • Bedrooms: 5
    • Bathrooms: 4
    • Full bathrooms: 1
    • 3/4 bathrooms: 2
    • 1/2 bathrooms: 1
    Primary bedroom
    • Level: Main
    • Area: 256 Square Feet
    • Dimensions: 16 x 16
    Heating
    • Forced Air, Natural Gas
    Cooling
    • Ceiling Fan(s), Central Air
    Appliances
    • Included: Dishwasher, Disposal, Gas in Kitchen, Exhaust Fan, Microwave, Oven, Range, Refrigerator, Humidifier
    Features
    • Pantry
    • Flooring: Carpet, Wood
    • Windows: Window Coverings
    • Basement: Full,Partially Finished
    • Has fireplace: Yes
    • Fireplace features: Basement, Gas
    Interior area
    • Total structure area: 4,764
    • Total interior livable area: 4,764 sqft
    • Finished area above ground: 2,382
    • Finished area below ground: 2,382

    Property

    Parking
    • Total spaces: 4
    • Parking features: Attached, Even with Main Level, Garage Door Opener, Oversized
    • Attached garage spaces: 4
    Features
    • Patio & porch: Composite
    • Exterior features: Auto Sprinkler System
    • Has view: Yes
    • View description: Mountain(s)
    Lot
    • Size: 1.01 Acres
    • Features: HOA Required $
    Details
    • Parcel number: 6123001037

    Construction

    Type & style
    • Home type: SingleFamily
    • Architectural style: Ranch
    • Property subtype: Single Family Residence
    Materials
    • Stucco, Other
    • Foundation: Walk Out
    • Roof: Other
    Condition
    • Existing Home
    • New construction: No
    • Year built: 2018

    Utilities & green energy

    • Water: Assoc/Distr
    • Utilities for property: Cable Available, Electricity Connected, Natural Gas Connected
    Green energy
    • Indoor air quality: Radon System

    Community & neighborhood

    Community
    • Community features: Hiking or Biking Trails, Lake
    Location
    • Region: Colorado Springs

    HOA & financial

    HOA
    • Has HOA: Yes
    • HOA fee: $250 annually

    Other

    Other facts
    • Listing terms: Cash,Conventional,VA Loan

    Price history

    DateEventPrice
    6/13/2025Sold$1,350,000$283/sqft
    Source: elevateMLS #8458121 Report a problem
    5/23/2025Pending sale$1,350,000$283/sqft
    Source: elevateMLS #8458121 Report a problem
    4/26/2025Listing removed$1,350,000$283/sqft
    Source: elevateMLS #8458121 Report a problem
    4/10/2025Listed for sale$1,350,000$283/sqft
    Source: elevateMLS #8458121 Report a problem
    4/2/2025Listing removed$1,350,000$283/sqft
    Source: elevateMLS #8458121 Report a problem
    3/13/2025Listed for sale$1,350,000+706%$283/sqft
    Source: elevateMLS #8458121 Report a problem
    11/17/2017Sold$167,500$35/sqft
    Source: Public Record Report a problem

    Public tax history

    YearProperty taxesTax assessment
    2024$6,699 +20.6%$82,950
    2023$5,555 -3.2%$82,950 +46.1%
    2022$5,738 $56,760 -2.8%
    2021-- $58,400 +8%
    2020$5,433 +0.3%$54,070 +0.7%
    2019$5,414 +28.3%$53,710 +41.6%
    2018$4,221 +6.4%$37,940 -0.2%
    2017$3,966 -6%$38,020 +196.1%
    2016$4,221 $12,840

    Find assessor info on the county website

    Neighborhood: 80908

    Nearby schools

    GreatSchools rating
    Schools provided by the listing agent
    • Elementary: Kilmer
    • Middle: Lewis Palmer
    • High: Lewis Palmer
    • District: Lewis-Palmer-38

    Source: elevateMLS. This data may not be complete. We recommend contacting the local school district to confirm school assignments for this home.

    Get a cash offer in 3 minutes
    Find out how much your home could sell for in as little as 3 minutes with a no-obligation cash offer.
    Estimated market value
    $1,326,400
    Get a cash offer in 3 minutes
    Find out how much your home could sell for in as little as 3 minutes with a no-obligation cash offer.
    Estimated market value
    $1,326,400