Tucked away on a charming cul-de-sac in desirable Monte Sereno, this beautifully remodeled property offers approximately 2,678 square feet of total living space, including a three-bedroom, two-bath main residence and separate one-bedroom, one-bath ADU. The updated kitchen features elegant Carrara marble countertops and stylish finishes throughout. The ADU provides wonderful flexibility for guests or extended family and has also been successfully rented for additional income. A finished bonus room in the garage not included in the square footage.
Outside, enjoy a large grassy lawn, Connecticut bluestone patio, outdoor fireplace and barbecue area ideal for relaxed California living and entertaining.
A special property offering charm, thoughtful updates, flexible living spaces, and an exceptional Monte Sereno location with Los Gatos Schools and a short distance to downtown Los Gatos .
Pending
$3,498,000
17445 Pleasant View Ave, Monte Sereno, CA 95030
3beds
2,130sqft
Single Family Residence, Residential
Built in 1950
0.26 Acres Lot
$3,594,700 Zestimate®
$1,642/sqft
$-- HOA
What's special
- 18 days
- 1,299
- 106
Zillow last checked:
Listing updated:
Listed by:
Kirsten Trapani 02085469 408-761-0686,
Christie's International Real Estate Sereno 408-335-1400,
Barton Call 01109483 408-335-1495,
Christie's International Real Estate Sereno
Source: MLSListings Inc,MLS#: ML82061260
Facts & features
Interior
Bedrooms & bathrooms
- Bedrooms: 3
- Bathrooms: 2
- Full bathrooms: 2
Rooms
- Room types: Office
Bedroom
- Features: GroundFloorBedroom, WalkinCloset, PrimaryBedroomonGroundFloor, GroundFloorPrimaryBedroom2plus
Bathroom
- Features: DoubleSinks, ShoweroverTub1, FullonGroundFloor
Dining room
- Features: FormalDiningRoom
Family room
- Features: KitchenFamilyRoomCombo
Kitchen
- Features: Countertop_Marble, ExhaustFan, Island
Heating
- Central Forced Air
Cooling
- Central Air
Appliances
- Included: Gas Cooktop, Dishwasher, Exhaust Fan, Freezer, Disposal, Range Hood, Microwave, Gas Oven/Range, Refrigerator, Washer/Dryer, Warming Drawer
- Laundry: In Garage
Features
- One Or More Skylights
- Flooring: Carpet, Hardwood, Tile
- Number of fireplaces: 2
- Fireplace features: Wood Burning, Wood Burning Stove
Interior area
- Total structure area: 2,130
- Total interior livable area: 2,130 sqft
Video & virtual tour
Property
Parking
- Total spaces: 2
- Parking features: Attached, Garage Door Opener, Off Street, On Street
- Attached garage spaces: 2
Features
- Stories: 1
- Exterior features: Back Yard, Barbecue, Fenced, Storage Shed Structure
- Fencing: Gate,Wood
- Has view: Yes
- View description: Mountain(s)
Lot
- Size: 0.26 Acres
- Features: Mostly Level
Details
- Additional structures: Sheds
- Parcel number: 42427031
- Zoning: R18
- Special conditions: Standard
Construction
Type & style
- Home type: SingleFamily
- Property subtype: Single Family Residence, Residential
Materials
- Foundation: Concrete Perimeter, Slab
- Roof: Composition, Shingle
Condition
- New construction: No
- Year built: 1950
Utilities & green energy
- Gas: PublicUtilities
- Sewer: Public Sewer
- Water: Public
- Utilities for property: Public Utilities, Water Public
Community & HOA
Location
- Region: Monte Sereno
Financial & listing details
- Price per square foot: $1,642/sqft
- Tax assessed value: $681,340
- Date on market: 9/18/2026
- Listing agreement: ExclusiveRightToSell
- Listing terms: CashorConventionalLoan
Estimated market value
$3,594,700
$3.41M - $3.77M
Not available
Price history
| Date | Event | Price |
|---|---|---|
| 9/25/2026 | Pending sale | $3,498,000$1,642/sqft |
Source:  MLSListings Inc #ML82061260 Report a problem MLSListings Inc #ML82061260 Report a problem | ||
| 9/18/2026 | Listed for sale | $3,498,000$1,642/sqft |
Source: MLSListings Inc #ML82061260 Report a problem | ||
Public tax history
| Year | Property taxes | Tax assessment |
|---|---|---|
| 2026 | -- | $681,340 +2% |
| 2025 | $9,379 +4.8% | $667,982 +2% |
| 2024 | $8,953 +1.3% | $654,885 +2% |
| 2023 | $8,834 +19.2% | $642,045 +28.8% |
| 2022 | $7,410 +2.4% | $498,457 +2% |
| 2021 | $7,234 +8.2% | $488,684 +1% |
| 2020 | $6,686 | $483,674 +2% |
| 2019 | $6,686 +3.2% | $474,191 +2% |
| 2018 | $6,478 | $464,894 +2% |
| 2017 | $6,478 +0.6% | $455,780 +2% |
| 2016 | $6,440 +4.1% | $446,845 +1.5% |
| 2015 | $6,187 +1.9% | $440,134 +2% |
| 2014 | $6,075 | $431,514 +0.5% |
| 2013 | -- | $429,565 +2% |
| 2012 | -- | $421,143 +2% |
| 2011 | -- | $412,886 +0.8% |
| 2010 | -- | $409,801 -0.2% |
| 2009 | -- | $410,776 +2% |
| 2008 | -- | $402,722 +2% |
| 2007 | -- | $394,826 +2% |
| 2006 | -- | $387,085 +2% |
| 2005 | -- | $379,496 +2% |
| 2004 | -- | $372,056 +1.9% |
| 2003 | -- | $365,238 +2% |
| 2002 | -- | $358,077 +2% |
| 2001 | -- | $351,057 |
Find assessor info on the county website
Monthly payment
Est. payment
Payment breakdown
Explore the cost of this home by adjusting the details. Changes won't be saved.Climate risks
Neighborhood: 95030
Nearby schools
Schools provided by the listing agent
- Elementary: DavesAvenueElementary
- Middle: RaymondJFisherMiddle
- High: LosGatosHigh
- District: LosGatosUnionElementary
Source: MLSListings Inc. This data may not be complete. We recommend contacting the local school district to confirm school assignments for this home.
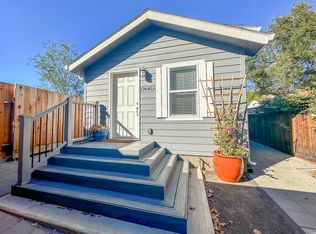
- $--1 bd1 ba600 sqft17445 Pleasant View Ave UNIT A, Los Gatos, CA 95030Off Market
- $5,680,9005 bd4 ba3.1k sqft17461 Pleasant View Ave, Monte Sereno, CA 95030Off Market
- $4,765,2005 bd3 ba2.8k sqft17429 Pleasant View Ave, Monte Sereno, CA 95030Off Market

- $2,590,3003 bd2 ba1.2k sqft17446 El Rancho Ave, Monte Sereno, CA 95030Off Market
Similar homes
- $2,799,0004 bd3 ba1.8k sqft1054 Steinway Ave, Campbell, CA 95008For Sale
 MLS ID #ML82063601, Meidan Mike Magen. MLSListings Inc
 - $2,495,0003 bd2 ba1.6k sqft10534 Sterling Blvd, Cupertino, CA 95014For Sale
 MLS ID #ML82063220, Kevin F. Garvey. MLSListings Inc
 - $2,198,0004 bd3 ba2.1k sqft1594 Koch Ln, San Jose, CA 95125For Sale
 MLS ID #ML82060098, Shemeika K. Fox. MLSListings Inc
 - $3,199,0003 bd3 ba2.1k sqft2598 Cottle Ave, San Jose, CA 95125For Sale
 MLS ID #ML82057238, Asif Subedar. MLSListings Inc
Local buyer's agents are ready to help
