Step into a home that has been cared for with pride and thoughtfully upgraded well beyond its original build, featuring two full primary suites with one conveniently on the main level. Every detail reflects modern improvements that blend seamlessly with the home’s character, offering the best of both worlds. From quality craftsmanship to upgraded design choices including a new 50 year roof, this is not the same home it was in 1989. This versatile property offers comfort today and possibilities for tomorrow with generous spaces designed for relaxation, entertaining and plenty of room for RV, cars, boats and outdoor toys. This private setting feels peaceful and family-friendly with a sparkling in-ground pool surrounded by a large stamped concrete patio, pond, large heated shop, RV carport and additional garage.The property’s location is ideal—tucked into a walkable neighborhood with a well-kept park, yet perfectly positioned between the mountains, the Gorge, and the coast. Shopping, dining, and medical facilities are close by. With no HOA, you’ll enjoy true freedom in how you use your property. Zoned R9 with utilities accessible at both the front and rear of the property. Ideal for homeowners ready to make it their own or investors exploring redevelopment potential (buyer to verify).
Sold
$1,194,000
17445 SW 131st Ave, Tigard, OR 97224
4beds
2,931sqft
Residential, Single Family Residence
Built in 1989
1.04 Acres Lot
$1,189,000 Zestimate®
$407/sqft
$3,786 Estimated rent
Home value
$1,189,000
$1.13M - $1.25M
$3,786/mo
Zestimate® history
Owner options
List your home for rent
$3,786/mo
Rent Zestimate®
Find your next renter with Zillow Rental Manager. Plus, with online applications, you can quickly screen prospective tenants – for free.
$3,786/mo
Rent Zestimate®
Refinance and save
$5,874/mo
Est. payment
Refinancing to a lower rate could help reduce your monthly payments and save thousands over the life of the loan.
$5,874/mo
Est. payment
Explore your selling options
Work with a Zillow partner agent
Leverage their expertise and Zillow's premium Showcase listings to get your home seen by more buyers.
Get startedList with your own agent
Get your home in front of millions of buyers by listing it on Zillow.
Learn how to do itSell it yourself
Take full control of how buyers see your home on Zillow by listing For Sale by Owner (FSBO).
List your homeWhat's special
Zillow last checked:
Listing updated:
Listed by:
Elias Comfort 971-645-7295,
Berkshire Hathaway HomeServices NW Real Estate
Bought with:
Michael Enloe, 201224020
Premiere Property Group, LLC
Source: RMLS (OR),MLS#: 168895877
Facts & features
Interior
Bedrooms & bathrooms
- Bedrooms: 4
- Bathrooms: 4
- Full bathrooms: 3
- Partial bathrooms: 1
- Main level bathrooms: 2
Rooms
- Room types: Laundry, Bedroom 2, Bedroom 3, Dining Room, Family Room, Kitchen, Living Room, Primary Bedroom
Primary bedroom
- Features: Double Sinks, Ensuite, Quartz, Walkin Shower
- Level: Main
Bedroom 2
- Features: Closet, Wallto Wall Carpet
- Level: Upper
Bedroom 3
- Features: Wallto Wall Carpet
- Level: Upper
Dining room
- Level: Main
Family room
- Features: Wallto Wall Carpet
- Level: Upper
Kitchen
- Features: Builtin Range, Dishwasher, Disposal, Island, Microwave, Nook, Pantry, Free Standing Refrigerator, Granite
- Level: Main
Living room
- Features: Fireplace, Sunken
- Level: Main
Heating
- Forced Air, Heat Pump, Hot Water, Fireplace(s)
Cooling
- Central Air
Appliances
- Included: Built-In Range, Dishwasher, Free-Standing Refrigerator, Microwave, Stainless Steel Appliance(s), Washer/Dryer, Disposal, Gas Water Heater
- Laundry: Laundry Room
Features
- Granite, High Ceilings, Quartz, Balcony, Double Vanity, Shower, Walk-In Closet(s), Sink, Closet, Kitchen Island, Nook, Pantry, Sunken, Walkin Shower, Bathroom, Kitchen, Plumbed, Cook Island
- Flooring: Hardwood, Wall to Wall Carpet, Wood, Concrete
- Windows: Double Pane Windows, Vinyl Frames
- Basement: Crawl Space
- Number of fireplaces: 1
- Fireplace features: Wood Burning
Interior area
- Total structure area: 2,931
- Total interior livable area: 2,931 sqft
Property
Parking
- Total spaces: 6
- Parking features: Driveway, RV Access/Parking, RV Boat Storage, Attached, Carport, Extra Deep Garage
- Attached garage spaces: 6
- Has carport: Yes
- Has uncovered spaces: Yes
Accessibility
- Accessibility features: Garage On Main, Main Floor Bedroom Bath, Natural Lighting, Utility Room On Main, Walkin Shower, Accessibility
Features
- Levels: Two
- Stories: 2
- Patio & porch: Deck, Patio
- Exterior features: Gas Hookup, RV Hookup, Water Feature, Yard, Balcony
- Has private pool: Yes
- Has spa: Yes
- Spa features: Bath
- Fencing: Fenced
Lot
- Size: 1.04 Acres
- Dimensions: 45302
- Features: Cleared, Level, Trees, Sprinkler, Acres 1 to 3
Details
- Additional structures: Other Structures Bedrooms Total (1), Other Structures Bathrooms Total (1), GasHookup, Outbuilding, RVHookup, RVBoatStorage, SecondGarage, ToolShed, Workshop, AccessoryDwellingUnitWorkshop
- Parcel number: R527601
- Zoning: R9
Construction
Type & style
- Home type: SingleFamily
- Property subtype: Residential, Single Family Residence
Materials
- Cedar
- Foundation: Other
- Roof: Composition
Condition
- Updated/Remodeled
- New construction: No
- Year built: 1989
Utilities & green energy
- Electric: 220 Volts, 220 Volts
- Gas: Gas Hookup, Gas
- Sewer: Public Sewer
- Water: Public
- Utilities for property: Cable Connected
Community & HOA
HOA
- Has HOA: No
Location
- Region: Tigard
Financial & listing details
- Price per square foot: $407/sqft
- Tax assessed value: $816,740
- Annual tax amount: $9,234
- Date on market: 6/22/2026
- Listing terms: Cash,Conventional,FHA,VA Loan
- Road surface type: Paved
Price history
| Date | Event | Price |
|---|---|---|
| 7/31/2026 | Sold | $1,194,000-0.5%$407/sqft |
Source:  RMLS (OR) #168895877 Report a problem RMLS (OR) #168895877 Report a problem | ||
| 6/25/2026 | Pending sale | $1,200,000+327.8%$409/sqft |
Source: RMLS (OR) #168895877 Report a problem | ||
| 4/20/1995 | Sold | $280,500$96/sqft |
Source: Public Record Report a problem | ||
Public tax history
| Year | Property taxes | Tax assessment |
|---|---|---|
| 2025 | $9,234 +10.3% | $519,980 +3% |
| 2024 | $8,369 +2.7% | $504,840 +3% |
| 2023 | $8,146 +8.2% | $490,140 +8.3% |
| 2022 | $7,525 +2.6% | $452,650 |
| 2021 | $7,336 +3% | -- |
| 2020 | $7,120 +3.9% | $426,670 +3% |
| 2019 | $6,852 +3.8% | $414,250 |
| 2018 | $6,602 | $414,250 +6.1% |
| 2017 | $6,602 +9% | $390,480 +3% |
| 2016 | $6,054 | $379,110 +3% |
| 2015 | $6,054 +6.4% | $368,070 +3% |
| 2014 | $5,688 +7.6% | $357,350 +3% |
| 2013 | $5,286 +3.7% | $346,950 +3% |
| 2012 | $5,095 +3% | $336,850 -12% |
| 2011 | $4,948 -1.1% | $382,680 -7.2% |
| 2010 | $5,003 +2.2% | $412,150 -5% |
| 2009 | $4,895 +4.3% | $433,890 -12.4% |
| 2008 | $4,693 +3% | $495,130 -4.2% |
| 2007 | $4,555 +7.9% | $516,620 +10.4% |
| 2006 | $4,222 -1% | $467,940 +23% |
| 2005 | $4,265 +5.9% | $380,430 +8.5% |
| 2004 | $4,026 -0.5% | $350,570 -0.7% |
| 2003 | $4,047 +2.8% | $353,120 +5.7% |
| 2002 | $3,936 +23.8% | $333,970 +2.3% |
| 2001 | $3,180 +8.3% | $326,350 +2.9% |
| 2000 | $2,936 | $317,100 |
Find assessor info on the county website
Neighborhood: 97224
Nearby homes
- $1,074,0003 bd3 ba3.1k sqft17415 SW 131st Ave, Tigard, OR 97224Off Market
- $695,0004 bd3 ba2.9k sqft13197 SW Bedford St, King City, OR 97224For Sale

- $664,3004 bd3 ba2.9k sqft13197 SW Bedford St, Tigard, OR 97224Off Market

- $690,9004 bd2 ba2.9k sqft13173 SW Bedford St, Tigard, OR 97224Off Market
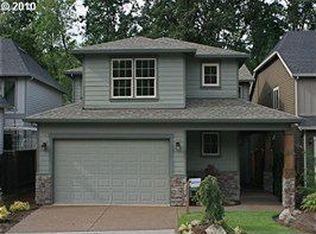
- $684,3004 bd2 ba2.9k sqft13173 SW Bedford St, King City, OR 97224Off Market
- $654,7004 bd3 ba2.5k sqft13211 SW Bedford St, King City, OR 97224Off Market
- $656,9004 bd3 ba2.6k sqft13151 SW Bedford St, King City, OR 97224Off Market
- $719,5004 bd3 ba3.1k sqft13233 SW Bedford St, King City, OR 97224Off Market
Nearby schools
GreatSchools rating
- 5/10Deer Creek Elementary SchoolGrades: K-5Distance: 0.6 mi
- 5/10Twality Middle SchoolGrades: 6-8Distance: 2.4 mi
- 4/10Tualatin High SchoolGrades: 9-12Distance: 3.1 mi
Schools provided by the listing agent
- Elementary: Deer Creek
- Middle: Twality
- High: Tualatin
Source: RMLS (OR). This data may not be complete. We recommend contacting the local school district to confirm school assignments for this home.
Get a cash offer in 3 minutes
Find out how much your home could sell for in as little as 3 minutes with a no-obligation cash offer.
Estimated market value
$1,189,000
Get a cash offer in 3 minutes
Find out how much your home could sell for in as little as 3 minutes with a no-obligation cash offer.
Estimated market value
$1,189,000
- Oregon
- Washington County
- King City
- 97224
- 17445 SW 131st Ave
