Skip main navigation
Pending
  • Listed by: Luxury Collective • Eric Delgado • Contact: 310-909-3464
    $1,195,000

    17446 Tiara St, Encino, CA 91316

    5beds
    2,252sqft
    : 
    $7,551/mo
    Get pre-qualified
    Single Family Residence
    Built in 1949
    5,602 Square Feet Lot
    $1,192,300 Zestimate®
    $531/sqft
    $-- HOA

    What's special

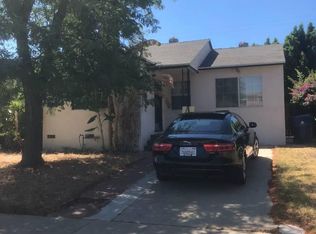
    A rare opportunity in the heart of Encino to create your dream home! The existing home features 2 bedrooms, 1 bathrooms, and 965 square feet, with approved plans already in place to transform the property into a stunning 5-bedroom, 4-bathroom residence totaling approximately 2,347 square feet. Currently in the beginning stages of a full renovation, this property offers buyers a unique chance to personalize select finishes and design elements before construction is complete. Designed with modern living in mind, the expanded floor plan will feature an open-concept layout with seamless flow between the living, dining, and kitchen areas, creating an ideal space for both everyday living and entertaining. As construction progresses, buyers may have the opportunity to influence key design elements, including flooring, cabinetry, countertops, paint selections, fixtures, and other finishes, allowing them to bring their personal vision to life. Situated on a desirable Encino street, this property presents a rare chance to secure a home with approved expansion plans while customizing the final details to suit your lifestyle. Enjoy the benefits of a substantially renovated home in one of the San Fernando Valley's most sought-after neighborhoods, conveniently located near shopping, dining, parks, and top-rated schools. Don't miss this exceptional opportunity to be part of the transformation from the ground up and create a custom home tailored to your tastes in a prime Encino location!
    51 days
    159
    4

    Zillow last checked:

    Listing updated:

    Listed by:

    Eric Delgado DRE #01831579 310-909-3464,

    Luxury Collective

    Source: CRMLS,MLS#: SR26146569MLS LogoOriginating MLS: California Regional MLS

      Facts & features

      Interior

      Bedrooms & bathrooms
      • Bedrooms: 5
      • Bathrooms: 4
      • Full bathrooms: 4
      • Main level bathrooms: 1
      • Main level bedrooms: 2
      Rooms
      • Room types: Bedroom, Kitchen, Living Room, Primary Bathroom, Primary Bedroom
      Primary bedroom
      • Features: Main Level Primary
      Primary bedroom
      • Features: Primary Suite
      Bedroom
      • Features: All Bedrooms Down
      Bedroom
      • Features: Bedroom on Main Level
      Cooling
      • Central Air
      Appliances
      • Laundry: Washer Hookup, Gas Dryer Hookup
      Features
      • Ceiling Fan(s), Open Floorplan, All Bedrooms Down, Bedroom on Main Level, Main Level Primary, Primary Suite
      • Flooring: Wood
      • Doors: Sliding Doors
      • Windows: Double Pane Windows
      • Has fireplace: No
      • Fireplace features: None
      • Common walls with other units/homes: No Common Walls
      Interior area
      • Total interior livable area: 2,252 sqft

      Property

      Parking
      • Total spaces: 1
      • Parking features: Door-Single, Garage Faces Front, Garage, Gated
      • Attached garage spaces: 1
      Features
      • Levels: One
      • Stories: 1
      • Entry location: 1
      • Pool features: None
      • Spa features: None
      • Fencing: Wood
      • Has view: Yes
      • View description: Neighborhood
      Lot
      • Size: 5,602 Square Feet
      • Features: 0-1 Unit/Acre, Back Yard, Front Yard
      Details
      • Parcel number: 2254029015
      • Special conditions: Standard

      Construction

      Type & style
      • Home type: SingleFamily
      • Property subtype: Single Family Residence
      Condition
      • New construction: No
      • Year built: 1949

      Utilities & green energy

      • Sewer: Public Sewer
      • Water: Public

      Community & HOA

      Community
      • Features: Curbs, Street Lights, Sidewalks
      • Security: Smoke Detector(s)
      Location
      • Region: Encino

      Financial & listing details

      • Price per square foot: $531/sqft
      • Tax assessed value: $933,300
      • Date on market: 7/6/2026
      • Cumulative days on market: 51 days
      • Listing terms: Submit

        Estimated market value

        $1,192,300

        $1.13M - $1.25M

        $6,500/mo

        Price history

        DateEventPrice
        8/3/2026Pending sale$1,195,000$531/sqft
        Source: CRMLS #SR26146569 Report a problem
        7/20/2026Listed for sale$1,195,000$531/sqft
        Source: CRMLS #SR26146569 Report a problem
        7/11/2026Pending sale$1,195,000$531/sqft
        Source: CRMLS #SR26146569 Report a problem
        7/7/2026Listed for sale$1,195,000+30.6%$531/sqft
        Source: CRMLS #SR26146569 Report a problem
        9/26/2024Sold$915,000-0.4%$406/sqft
        Source: CRMLS #SR24112918 Report a problem
        8/31/2024Pending sale$919,000$408/sqft
        Source: CRMLS #SR24112918 Report a problem
        8/2/2024Price change$919,000-3.2%$408/sqft
        Source: CRMLS #SR24112918 Report a problem
        6/18/2024Price change$949,000+5.6%$421/sqft
        Source: CRMLS #SR24112918 Report a problem
        6/5/2024Listed for sale$899,000+199.7%$399/sqft
        Source: CRMLS #SR24112918 Report a problem
        3/24/2021Listing removed--
        Source: Owner Report a problem
        7/28/2018Listing removed$2,595$1/sqft
        Source: Owner Report a problem
        7/16/2018Listed for rent$2,595+18%$1/sqft
        Source: Owner Report a problem
        11/25/2013Listing removed$2,200$1/sqft
        Source: Owner Report a problem
        11/5/2013Listed for rent$2,200$1/sqft
        Source: Owner Report a problem
        1/13/2012Sold$300,000+0.3%$133/sqft
        Source: CLAW #11544125 Report a problem
        7/29/2011Listed for sale$299,000-41.4%$133/sqft
        Source: Keller Williams Santa Monica #11544125 Report a problem
        4/24/2007Sold$510,000$226/sqft
        Source: Public Record Report a problem

        Public tax history

        YearProperty taxesTax assessment
        2026-- $933,300 +2%
        2025$11,124 +6.3%$915,000 +6.5%
        2024$10,468 +132.2%$858,840 +137.1%
        2023$4,509 +4.8%$362,174 +2%
        2022$4,301 +1.3%$355,073 +2%
        2021$4,245 -0.9%$348,112 +1%
        2020$4,285 $344,544 +2%
        2019$4,285 +5.2%$337,789 +2%
        2018$4,073 $331,167 +2%
        2017$4,073 +2.3%$324,675 +2%
        2016$3,982 +2.4%$318,310 +1.5%
        2015$3,888 +1%$313,529 +2%
        2014$3,849 $307,388 -6.9%
        2012-- $330,000
        2011-- $330,000
        2010-- $330,000
        2009-- $330,000 -27.4%
        2008-- $454,500 +233%
        2007-- $136,469 +2%
        2006-- $133,794
        2005-- $133,794 +4%
        2004-- $128,600 +1.9%
        2003-- $126,244 +2%
        2002-- $123,769 +4%
        2000-- $118,965
        Find assessor info on the county website

        Monthly payment

        Est. payment

        Payment breakdown

        Explore the cost of this home by adjusting the details. Changes won't be saved.
        All calculations are estimates and provided by Zillow, Inc. for informational purposes only. Actual amounts may vary.
        HOA fees may include property taxes on listings classified as Co-Ops. Contact the listing agent and/or owner for fee details.
        See how much you could borrow to make a competitive offer.

        Climate risks

        Neighborhood: Encino

        Getting around

        47 / 100
        Car-Dependent
        63 / 100
        Bikeable

        Nearby schools

        GreatSchools rating

        A local agent can set up tours, give advice and negotiate with sellers.

        Browse local experts
          1. Local buyer's agents are ready to help