Skip main navigation
Accepting backups
  • $285,000

    17447 E Rice Circle #A, Aurora, CO 80015

    3beds
    1,196sqft
    : 
    Loading
    Get pre-qualified
    Condominium
    Built in 1983
    -- sqft lot
    $282,200 Zestimate®
    $238/sqft
    $512/mo HOA

    What's special

    Vaulted ceilingsPrivate outdoor spaceSix-foot privacy fenceNew windows throughout
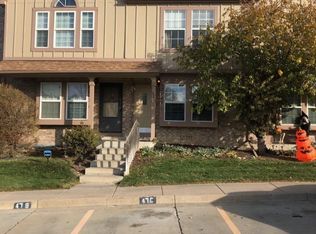
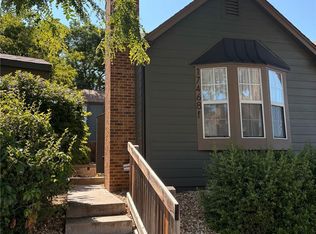
    This end-unit townhome is move-in ready with a fresh coat of paint throughout, and priced well below the other units in this community. Offering comfort, convenience, and plenty of natural light you will love the vaulted ceilings and skylights in the front room plus new windows throughout, leaving this home feeling bright, fresh, and energy efficient. The main level includes your living room, complete with a wood-burning fireplace, as well as the kitchen and dining area which leads to your private outdoor space - creating a perfect flow for entertaining. Two bedrooms and a full bath are tucked upstairs; each of the upper level bedrooms get plenty of morning sun and have gorgeous view of Quincy Reservoir. The lower level includes the third bedroom, a half bath & laundry room, plus another area that could be a home office, game room, or anything you want it to be! Enjoy the private back yard that you can make your own - whether its a space for you to sunbathe or learn how to garden, this is a blank slate waiting for your personal touch. The six-foot privacy fence allows you peace of mind to use this backyard as you want. Located within the Cherry Creek School District and right by Grandview dog park this home has convenient easy access to shopping and dining at Southlands, and commuting with I-225 & E-470, making this the ideal location to call home! You will have your own designated parking spot, along with ample amounts of guest parking. Click the Virtual Tour link to view the 3D walkthrough. Discounted rate options and no lender fee future refinancing may be available for qualified buyers of this home making it even more affordable. Don't skip this one over!
    54 days
    |
    261
    |
    5
    |

    Zillow last checked:

    Listing updated:

    Listed by:

    Erika Freeman-Daniels 720-782-6227 erika.freeman-daniels@orchard.com,

    Orchard Brokerage LLC,

    Laurie Morrical 720-346-8498,

    Orchard Brokerage LLC

    Source: REcolorado as distributed by MLS GRID,MLS#: 6285823MLS Logo

      Facts & features

      Interior

      Bedrooms & bathrooms
      • Bedrooms: 3
      • Bathrooms: 2
      • Full bathrooms: 1
      • 1/2 bathrooms: 1
      Bedroom
      • Description: Spacious With Direct Access To The Bathroom
      • Features: Primary Suite
      • Level: Upper
      • Area: 146.9 Square Feet
      • Dimensions: 13 x 11.3
      Bedroom
      • Description: Nicely Sized, Plenty Of Privacy
      • Level: Upper
      • Area: 118.3 Square Feet
      • Dimensions: 13 x 9.1
      Bedroom
      • Description: On The Lower Level
      • Level: Lower
      • Area: 104.86 Square Feet
      • Dimensions: 10.7 x 9.8
      Bathroom
      • Level: Upper
      • Area: 67.6 Square Feet
      • Dimensions: 13 x 5.2
      Bathroom
      • Level: Lower
      • Area: 42.93 Square Feet
      • Dimensions: 8.1 x 5.3
      Dining room
      • Description: Just Off The Kitchen, Open To The Living Room
      • Level: Main
      • Area: 74.7 Square Feet
      • Dimensions: 8.3 x 9
      Family room
      • Description: Great Option For A Home Office Or Game Room!
      • Level: Lower
      • Area: 136.96 Square Feet
      • Dimensions: 12.8 x 10.7
      Kitchen
      • Description: Lovely Blue Cabinetry, All Appliances Included
      • Level: Main
      • Area: 54.99 Square Feet
      • Dimensions: 6.11 x 9
      Laundry
      • Description: Included In The Downstairs Bathroom
      • Level: Lower
      Living room
      • Description: With Vaulted Ceiling, Skylights, And A Fireplace
      • Level: Main
      • Area: 224.9 Square Feet
      • Dimensions: 13 x 17.3
      Heating
      • Forced Air
      Cooling
      • Air Conditioning-Room
      Appliances
      • Included: Dishwasher, Disposal, Dryer, Microwave, Oven, Range Hood, Refrigerator, Washer
      • Laundry: In Unit
      Features
      • Ceiling Fan(s), High Speed Internet, Vaulted Ceiling(s)
      • Flooring: Carpet, Tile
      • Windows: Double Pane Windows, Skylight(s)
      • Has basement: No
      • Number of fireplaces: 1
      • Fireplace features: Living Room, Wood Burning
      • Common walls with other units/homes: End Unit
      Interior area
      • Total structure area: 1,196
      • Total interior livable area: 1,196 sqft
      • Finished area above ground: 1,196
      Video & virtual tour

      Property

      Parking
      • Total spaces: 1
      • Parking features: Asphalt, Guest
      • Details: Off Street Spaces: 1
      Features
      • Levels: Multi/Split
      • Patio & porch: Front Porch
      • Exterior features: Private Yard
      Details
      • Parcel number: 032415142
      • Special conditions: Standard

      Construction

      Type & style
      • Home type: Condo
      • Architectural style: Contemporary
      • Property subtype: Condominium
      • Attached to another structure: Yes
      Materials
      • Brick, Other
      • Foundation: Slab
      • Roof: Composition
      Condition
      • Year built: 1983

      Utilities & green energy

      • Sewer: Public Sewer
      • Water: Public
      • Utilities for property: Cable Available, Internet Access (Wired), Phone Available

      Community & HOA

      Community
      • Subdivision: Discovery At Quincy Lake Condos
      HOA
      • Has HOA: Yes
      • Amenities included: Clubhouse, Pool
      • Services included: Maintenance Grounds, Maintenance Structure, Recycling, Sewer, Snow Removal, Trash, Water
      • HOA fee: $512 monthly
      • HOA name: Quincy Lake Condo Association
      • HOA phone: 855-289-6007
      Location
      • Region: Aurora

      Financial & listing details

      • Price per square foot: $238/sqft
      • Tax assessed value: $338,300
      • Annual tax amount: $1,820
      • Date on market: 5/15/2026
      • Listing terms: Cash,Conventional,FHA,VA Loan
      • Exclusions: Sellers' Personal Property
      • Ownership: Individual
      • Electric utility on property: Yes
      • Road surface type: Paved

        Estimated market value

        $282,200

        $268,000 - $296,000

        $2,167/mo

        Price history

        DateEventPrice
        6/17/2026Pending sale$285,000$238/sqft
        Source: REcolorado as distributed by MLS GRID #6285823 Report a problem
        5/15/2026Listed for sale$285,000+11.8%$238/sqft
        Source: REcolorado as distributed by MLS GRID #6285823 Report a problem
        8/2/2019Sold$255,000-3.6%$213/sqft
        Source: Public Record Report a problem
        6/30/2019Pending sale$264,500$221/sqft
        Source: Redefy #3232751 Report a problem
        6/14/2019Price change$264,500-2.4%$221/sqft
        Source: Redefy #3232751 Report a problem
        6/6/2019Listed for sale$271,000$227/sqft
        Source: Redefy #3232751 Report a problem
        6/3/2019Pending sale$271,000$227/sqft
        Source: Redefy #3232751 Report a problem
        6/1/2019Listed for sale$271,000+15.6%$227/sqft
        Source: Redefy #3232751 Report a problem
        12/28/2017Sold$234,500+4.2%$196/sqft
        Source: Public Record Report a problem
        11/20/2017Pending sale$225,000$188/sqft
        Source: Keller Williams Real Estate LLC #3208670 Report a problem
        11/17/2017Listed for sale$225,000+21.6%$188/sqft
        Source: Keller Williams Real Estate LLC #3208670 Report a problem
        5/21/2015Sold$185,000+2.8%$155/sqft
        Source: Public Record Report a problem
        4/18/2015Listed for sale$179,900+28.6%$150/sqft
        Source: Innovative Real Estate Group - CO #7064514 Report a problem
        6/16/2006Sold$139,900-3%$117/sqft
        Source: Public Record Report a problem
        8/9/2002Sold$144,250+19.3%$121/sqft
        Source: Public Record Report a problem
        8/10/2000Sold$120,900+30.7%$101/sqft
        Source: Public Record Report a problem
        10/13/1998Sold$92,500$77/sqft
        Source: Public Record Report a problem

        Public tax history

        YearProperty taxesTax assessment
        2025$1,654 +13.4%$21,144 +0.3%
        2024$1,459 +12%$21,085 -15.7%
        2023$1,303 -0.6%$25,010 +39%
        2022$1,311 $17,987 -2.8%
        2021-- $18,505 +5.5%
        2020$1,260 +15.1%$17,546
        2019$1,095 $17,546 +18.1%
        2018$1,095 +1.5%$14,854
        2017$1,079 $14,854 +47.2%
        2016-- $10,093
        2015-- $10,093 +39.5%
        2014$744 +23.6%$7,236 -14%
        2013$602 $8,410
        2012-- $8,410
        2011$777 +2.7%$8,410 -16%
        2010$756 -6.3%$10,010
        2009$807 $10,010 -5.2%
        2008-- $10,563
        2007-- $10,563 -2.2%
        2006-- $10,802
        2005-- $10,802 +3.5%
        2002$769 +13%$10,440 +19%
        2001$681 $8,770

        Find assessor info on the county website

        Monthly payment

        Est. payment

        Payment breakdown

        Explore the cost of this home by adjusting the details. Changes won't be saved.
        All calculations are estimates and provided by Zillow, Inc. for informational purposes only. Actual amounts may vary.
        HOA fees may include property taxes on listings classified as Co-Ops. Contact the listing agent and/or owner for fee details.
        Mortgage interest rates are dependent on a number of factors, including credit score, down payment, and repayment length. Interest rate data provided by Zillow Group Marketplace, Inc. as of 1/1/1970 from various mortgage lenders with which we have lead or other similar arrangements; the Estimated Payment is an average of those rates.
        See how much you could borrow to make a competitive offer.

        Climate risks

        Neighborhood: Summer Valley

        Getting around

        40 / 100
        Car-Dependent
        27 / 100
        Some Transit
        33 / 100
        Somewhat Bikeable

        Nearby schools

        GreatSchools rating
        Schools provided by the listing agent
        • Elementary: Meadow Point
        • Middle: Falcon Creek
        • High: Grandview
        • District: Cherry Creek 5

        Source: REcolorado as distributed by MLS GRID. This data may not be complete. We recommend contacting the local school district to confirm school assignments for this home.

        A local agent can set up tours, give advice and negotiate with sellers.

        Browse local experts

        Similar homes

        Skip to the end of the carouselSkip to the beginning of the carousel