Skip main navigation
For sale
$255,000
2beds
2,214sqft

17448 Ava Ct, New Boston, MI 48164

2beds
2,214sqft
Condominium
Built in 2005
2 Attached garage spaces
$115 price/sqft
$361/mo HOA

What's special

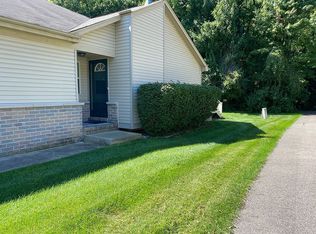
OPEN HOUSES FRI 9/4 4-7PM & SAT 9/5 12-3PM!!!! Discover this exceptional New Boston, Michigan condominium located at 17448 Ava Court. This move-in ready home features 3 full bathrooms and a professionally finished basement, offering optimal space, style, and functional living. The main level showcases an open-concept floor plan designed for seamless daily living and effortless entertaining. Large windows flood the living area with natural light, highlighting the quality finishes throughout. The modern kitchen includes spacious cabinetry, generous counter space, and an efficient layout perfect for meal preparation. Upstairs, the expansive primary suite serves as a private retreat, complete with an ensuite full bathroom and ample closet storage. Additional bedroom space offers great versatility for family, guests, or a dedicated work-from-home office space. A major highlight of this New Boston condo is the expertly finished lower level. Adding significant living area, the professionally finished basement includes a third full bathroom, making it ideal for an entertainment room, home theater, gym, guest suite, or recreation room. Situated on quiet Ava Court in a desirable New Boston community, this property offers quiet suburban living with quick access to major expressways (I-94, I-275), Detroit Metropolitan Airport (DTW), local dining, shopping, and Huron-Clinton Metroparks

7 days
|
825
|
46
|
Source: Realcomp II,MLS#: 20261068699MLS Logo
Travel times

Living Room

Kitchen

Primary Bedroom

Zillow last checked:

Listing updated:

Listed by:

Boyd E Rudy 248-388-1680,

KW Professionals 734-459-4700

Source: Realcomp II,MLS#: 20261068699MLS Logo

Facts & features

Interior

Bedrooms & bathrooms
  • Bedrooms: 2
  • Bathrooms: 3
  • Full bathrooms: 3
Primary bedroom
  • Level: Entry
  • Area: 252
  • Dimensions: 12 X 21
Bedroom
  • Level: Entry
  • Area: 120
  • Dimensions: 10 X 12
Primary bathroom
  • Level: Second
  • Area: 81
  • Dimensions: 9 X 9
Other
  • Level: Entry
  • Area: 40
  • Dimensions: 5 X 8
Other
  • Level: Basement
  • Area: 45
  • Dimensions: 9 X 5
Bonus room
  • Level: Basement
  • Area: 120
  • Dimensions: 10 X 12
Dining room
  • Level: Entry
  • Area: 120
  • Dimensions: 10 X 12
Family room
  • Level: Basement
  • Area: 870
  • Dimensions: 29 X 30
Kitchen
  • Level: Entry
  • Area: 99
  • Dimensions: 11 X 9
Laundry
  • Level: Entry
  • Area: 45
  • Dimensions: 9 X 5
Living room
  • Level: Entry
  • Area: 224
  • Dimensions: 14 X 16
Heating
  • Forced Air, Natural Gas
Cooling
  • Central Air
Appliances
  • Included: Bar Fridge, Dishwasher, Disposal, Dryer, Free Standing Electric Range, Free Standing Refrigerator, Microwave
  • Laundry: Laundry Room
Features
  • Basement: Finished
  • Has fireplace: Yes
  • Fireplace features: Living Room
Interior area
  • Total interior livable area: 2,214 sqft
  • Finished area above ground: 1,214
  • Finished area below ground: 1,000
Video & virtual tour

Property

Parking
  • Total spaces: 2
  • Parking features: Two Car Garage, Attached
  • Attached garage spaces: 2
Features
  • Levels: One Story Ground
  • Stories: 1
  • Entry location: GroundLevelwSteps
  • Patio & porch: Deck
Details
  • Parcel number: 75021010103000
  • Special conditions: Short Sale No,Standard

Construction

Type & style
  • Home type: Condo
  • Architectural style: Ranch
  • Property subtype: Condominium
Materials
  • Aluminum Siding, Brick
  • Foundation: Basement, Poured
  • Roof: Asphalt
Condition
  • New construction: No
  • Year built: 2005

Utilities & green energy

  • Sewer: Public Sewer
  • Water: Public

Community & HOA

Community
  • Subdivision: WAYNE COUNTY CONDO SUB PLAN 792
HOA
  • Has HOA: Yes
  • HOA fee: $361 monthly
  • HOA phone: 586-566-8100
Location
  • Region: New Boston

Financial & listing details

  • Price per square foot: $115/sqft
  • Tax assessed value: $117,297
  • Annual tax amount: $4,726
  • Date on market: 9/4/2026
  • Cumulative days on market: 8 days
  • Listing agreement: Exclusive Right To Sell
  • Listing terms: Cash,Conventional,Va Loan

Price history

DateEventPrice
9/4/2026Listed for sale$255,000$115/sqft
Source: Realcomp II #20261068699 Report a problem

Public tax history

Tax history is unavailable.

Monthly payment

Est. payment
$2,081/mo
Principal & interest
$1331
Property taxes
$389
HOA Fees
$361
More affordability toolsChevron Right

Estimated market value

Not available

Estimated sales range

Not available

Not available

Climate risks

Explore flood, wildfire, and other predictive climate risk information for this property on First Street®️.

Neighborhood: 48164

Nearby schools

William D. Miller Elementary School
Grades PK,1-50.8 miles
8/10
GreatSchools® Rating
Test Score Rating
6/10
Student Progress Rating
9/10
Carl T. Renton Jr. High School
Grades 6-85 miles
7/10
GreatSchools® Rating
Test Score Rating
8/10
Student Progress Rating
5/10
Huron High School
Grades 9-124.9 miles
6/10
GreatSchools® Rating
College Readiness Rating
7/10
Student Progress Rating
6/10