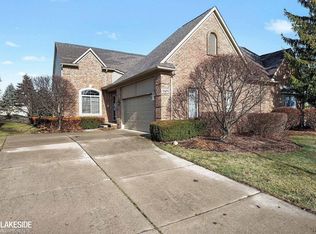
Offer Accepted 2/9/2025. Welcome To This Wonderful Very Nice Well Maintained Ranch Condo In The Desirable Trillium Woods Complex!! This Condo Is Sitting On A Premium Lot, Backing To An Amazing Very Large Green Space!! Features Open Layout, Nice Size Kitchen With Plenty Of Maple Cabinets (Some With Rollouts) & Lazy Susan. Spacious Great Room With A Gas Log Corner Fireplace & 9 Ft Doorwall Leading to A Decorative Brick Paver Patio. Master Bedroom With Vaulted Ceiling, Bay Window, Full Bath & Walk In Closet. First Floor Laundry Has A Storage Closet & Cabinets. Some Crown Mouldings, Security System, Newer Furnace (11/2022) & Newer Dishwasher (2023). All Appliances Included. Unit is walking distance to Clinton Twp. Arboretum. Seller Will Allow A Carpet Allowance. Don't Hesitate Or It Will Be Too Late!!! Please Remove Shoes Or Wear Shoe Covers.
Sold for $317,900
$317,900
17448 Breckenridge Dr #59, Clinton Township, MI 48038
2beds
1,511sqft
Condominium
Built in 2003
-- sqft lot
$-- Zestimate®
$210/sqft
$-- Estimated rent
Home value
Not available
Estimated sales range
Not available
Not available
Zestimate® history
Owner options
List your home for rent
Find your next renter with Zillow Rental Manager. Plus, with online applications, you can quickly screen prospective tenants – for free.
Refinance and save
$2,352/mo
Est. payment
Refinancing to a lower rate could help reduce your monthly payments and save thousands over the life of the loan.
$2,352/mo
Est. payment
Explore your selling options
Work with a Zillow partner agent
Leverage their expertise and Zillow's premium Showcase listings to get your home seen by more buyers.
Get startedList with your own agent
Get your home in front of millions of buyers by listing it on Zillow.
Learn how to do itSell it yourself
Take full control of how buyers see your home on Zillow by listing For Sale by Owner (FSBO).
List your homeWhat's special
Gas log corner fireplaceSpacious great roomCrown mouldingsPremium lotVaulted ceilingWalk in closetBay window
Zillow last checked:
Listing updated:
Listed by:
Lisa Marie La Londe 586-216-8645,
W.C. Collins Realty
Bought with:
Adam Bye, 6501432871
Keller Williams Realty Lakeside
Source: MiRealSource,MLS#: 50166207 Originating MLS: MiRealSource
Originating MLS: MiRealSourceFacts & features
Interior
Bedrooms & bathrooms
- Bedrooms: 2
- Bathrooms: 2
- Full bathrooms: 2
Rooms
- Room types: Bedroom, Laundry, Great Room, Bathroom, Master Bedroom, Dining "L"
Bedroom 1
- Features: Carpet
- Level: Entry
- Area: 396
- Dimensions: 22 x 18
Bedroom 2
- Features: Carpet
- Level: Entry
- Area: 132
- Dimensions: 12 x 11
Bathroom 1
- Features: Ceramic
- Level: Entry
- Area: 56
- Dimensions: 8 x 7
Bathroom 2
- Features: Ceramic
- Level: Entry
- Area: 70
- Dimensions: 10 x 7
Dining room
- Features: Ceramic
- Level: Entry
- Area: 72
- Dimensions: 9 x 8
Great room
- Level: Entry
- Area: 500
- Dimensions: 25 x 20
Kitchen
- Features: Ceramic
- Level: Entry
- Area: 187
- Dimensions: 17 x 11
Heating
- Forced Air, Air Cleaner, Humidity Control, Natural Gas
Cooling
- Central Air
Appliances
- Included: Dishwasher, Dryer, Microwave, Range/Oven, Refrigerator, Washer, Gas Water Heater
- Laundry: First Floor Laundry, Entry
Features
- Walk-In Closet(s)
- Flooring: Ceramic Tile, Carpet
- Windows: Bay Window(s), Window Treatments
- Basement: Full,Concrete,Unfinished
- Number of fireplaces: 1
- Fireplace features: Gas, Great Room
- Common walls with other units/homes: End Unit
Interior area
- Total structure area: 3,006
- Total interior livable area: 1,511 sqft
- Finished area above ground: 1,511
- Finished area below ground: 0
Property
Parking
- Total spaces: 2
- Parking features: Garage, Attached, Electric in Garage, Garage Door Opener
- Attached garage spaces: 2
Features
- Levels: One
- Stories: 1
- Patio & porch: Patio, Porch
- Frontage type: Road
Details
- Parcel number: 161117126059
- Zoning description: Residential
- Special conditions: Private
Construction
Type & style
- Home type: Condo
- Architectural style: Ranch
- Property subtype: Condominium
Materials
- Brick
- Foundation: Basement, Concrete Perimeter
Condition
- New construction: No
- Year built: 2003
Utilities & green energy
- Sewer: Public Sanitary
- Water: Public
- Utilities for property: Cable/Internet Avail.
Community & HOA
Community
- Security: Security System
- Subdivision: Trillium Woods Condo #712
HOA
- Has HOA: Yes
- Amenities included: Maintenance Grounds, Sidewalks
- Services included: Maintenance Grounds, Snow Removal, Trash, Water, Sewer
- HOA fee: $285 monthly
- HOA name: Association Management Inc.
- HOA phone: 586-739-6001
Location
- Region: Clinton Township
Financial & listing details
- Price per square foot: $210/sqft
- Annual tax amount: $3,643
- Date on market: 2/8/2025
- Cumulative days on market: 2 days
- Listing agreement: Exclusive Right To Sell
- Listing terms: Cash,Conventional
- Road surface type: Paved
Price history
| Date | Event | Price |
|---|---|---|
| 3/7/2025 | Sold | $317,900-0.6%$210/sqft |
Source:  MiRealSource #50166207 Report a problem MiRealSource #50166207 Report a problem | ||
| 2/10/2025 | Pending sale | $319,900$212/sqft |
Source: MiRealSource #50166207 Report a problem | ||
| 2/8/2025 | Listed for sale | $319,900$212/sqft |
Source: MiRealSource #50166207 Report a problem | ||
Public tax history
Tax history is unavailable.
Neighborhood: 48038
Nearby homes
- $325,0003 bd3 ba3.2k sqft40769 Provencal Ct, Clinton Township, MI 48038Sold

- $330,0002 bd3 ba2.7k sqft17471 Breckenridge Dr, Clinton Township, MI 48038Sold
- $279,8002 bd2 ba-- sqft40853 Provencal Ct, Clinton Township, MI 48038Off Market
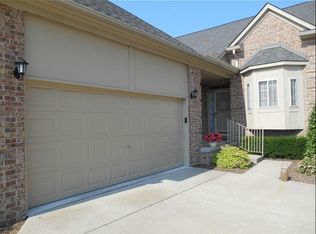
- $286,0002 bd2 ba1.5k sqft17391 Breckenridge Dr, Clinton Township, MI 48038Sold

- $300,4002 bd2 ba1.5k sqft17359 Breckenridge Dr, Clinton Township, MI 48038Off Market
- $286,5002 bd2 ba-- sqft40813 Saint Louis Dr, Clinton Township, MI 48038Off Market
- $330,7003 bd3 ba-- sqft40799 Saint Louis Dr, Clinton Township, MI 48038Off Market
- $286,4002 bd2 ba-- sqft40785 Saint Louis Dr, Clinton Township, MI 48038Off Market
Nearby schools
GreatSchools rating
- 6/10Huron Elementary SchoolGrades: PK-5Distance: 1.1 mi
- 6/10Wyandot Middle SchoolGrades: 6-8Distance: 0.8 mi
- 6/10Chippewa Valley High SchoolGrades: 9-12Distance: 1 mi
Schools provided by the listing agent
- District: Chippewa Valley Schools
Source: MiRealSource. This data may not be complete. We recommend contacting the local school district to confirm school assignments for this home.


Get pre-qualified for a loan
At Zillow Home Loans, we can pre-qualify you in as little as 5 minutes with no impact to your credit score.An equal housing lender. NMLS #10287.
- Michigan
- Macomb County
- Clinton Township
- 48038
- 17448 Breckenridge Dr Unit 59
Nearby cities
Nearby zip codes
Other Clinton Township Topics
- Apartments for Rent in 48038
- Houses for Sale in 48038
- Houses for Rent in 48038
- 48038 Real Estate
- Clinton Township Condos
- Houses for Sale in Clinton Township
- Newest Listings in Clinton Township
- Clinton Township Home Values
- Clinton Township Real Estate Agents
- Clinton Township Refinance
- Clinton Township Mortgage Rates
