Not a accurate comparable....Buyer paid for many upgrades out of pocket and did a lot of his own work. NEW CONSTRUCTION (NG Construction, LP) POND VIEW LOT--A spacious, 2040 square foot home with many upgrades. 4BR/3BA 1 1/2 story, finished bonus room, 3 CAR with extended garage & Large 18x14 cathedral covered porch with additional patio. As you enter the home, the 9 ft. ceilings lead up to an expansive great room w/ cathedral ceiling & stunning floor to ceiling stone fireplace with a stained wood mantle. This open concept home features a spacious open kitchen with D & B custom cabinets, exquisite quartz kitchen countertops, and rich wood plank flooring on the main level. The main Bedroom also has an accent wall and a spacious walk-in closet with custom shelving. The main bathroom includes a large double vanity.
Closed
Street View
$417,595
17448 Letterbrick Run, Leo, IN 46765
4beds
3,100sqft
Single Family Residence
Built in 2023
0.57 Acres Lot
$546,400 Zestimate®
$--/sqft
$3,652 Estimated rent
Home value
$546,400
$508,000 - $590,000
$3,652/mo
Zestimate® history
Owner options
List your home for rent
$3,652/mo
Rent Zestimate®
Find your next renter with Zillow Rental Manager. Plus, with online applications, you can quickly screen prospective tenants – for free.
$3,652/mo
Rent Zestimate®
Refinance and save
$3,350/mo
Est. payment
Refinancing to a lower rate could help reduce your monthly payments and save thousands over the life of the loan.
$3,350/mo
Est. payment
Explore your selling options
Work with a Zillow partner agent
Leverage their expertise and Zillow's premium Showcase listings to get your home seen by more buyers.
Get startedList with your own agent
Get your home in front of millions of buyers by listing it on Zillow.
Learn how to do itSell it yourself
Take full control of how buyers see your home on Zillow by listing For Sale by Owner (FSBO).
List your homeWhat's special
Zillow last checked:
Listing updated:
Listed by:
Michelle Sinn Cell:260-450-0217,
Coldwell Banker Real Estate Group
Bought with:
Michelle Sinn, RB20001226
Coldwell Banker Real Estate Group
Source: IRMLS,MLS#: 202333374
Facts & features
Interior
Bedrooms & bathrooms
- Bedrooms: 4
- Bathrooms: 5
- Full bathrooms: 3
- 1/2 bathrooms: 2
- Main level bedrooms: 2
Bedroom 1
- Level: Main
Bedroom 2
- Level: Main
Kitchen
- Level: Main
- Area: 210
- Dimensions: 14 x 15
Living room
- Level: Main
- Area: 380
- Dimensions: 19 x 20
Heating
- Natural Gas, Forced Air
Cooling
- Central Air
Appliances
- Included: Disposal, Range/Oven Hk Up Gas/Elec, Dishwasher, Refrigerator, Gas Range
- Laundry: Dryer Hook Up Gas/Elec, Main Level
Features
- Tray Ceiling(s), Ceiling Fan(s), Walk-In Closet(s), Countertops-Solid Surf, Eat-in Kitchen, Entrance Foyer, Kitchen Island, Open Floorplan, Pantry, Stand Up Shower, Tub/Shower Combination, Main Level Bedroom Suite
- Flooring: Vinyl
- Doors: Six Panel Doors
- Has basement: No
- Attic: Storage
- Number of fireplaces: 1
- Fireplace features: Family Room
Interior area
- Total structure area: 3,100
- Total interior livable area: 3,100 sqft
- Finished area above ground: 3,100
- Finished area below ground: 0
Property
Parking
- Total spaces: 3
- Parking features: Attached, Garage Door Opener, Concrete
- Attached garage spaces: 3
- Has uncovered spaces: Yes
Features
- Levels: One and One Half
- Stories: 1.5
- Patio & porch: Covered
- On waterfront: Yes
- Waterfront features: Pond
Lot
- Size: 0.57 Acres
- Dimensions: 78x232x94x254
- Features: Level
Details
- Parcel number: 000000000000.000000
Construction
Type & style
- Home type: SingleFamily
- Property subtype: Single Family Residence
Materials
- Shingle Siding, Vinyl Siding
- Foundation: Slab
- Roof: Shingle
Condition
- New construction: Yes
- Year built: 2023
Details
- Builder name: NG Construction, LP
Utilities & green energy
- Sewer: City
- Water: City
Community & HOA
Community
- Features: Sidewalks
- Subdivision: Tullymore Run
HOA
- Has HOA: Yes
- HOA fee: $650 annually
Location
- Region: Leo
Financial & listing details
- Tax assessed value: $519,200
- Annual tax amount: $500
- Date on market: 2/20/2024
- Listing terms: Cash,Conventional,FHA,VA Loan
Price history
| Date | Event | Price |
|---|---|---|
| 2/16/2024 | Sold | $417,595 |
Source:  IRMLS #202333374 Report a problem IRMLS #202333374 Report a problem | ||
| 9/14/2023 | Pending sale | $417,595 |
Source: IRMLS #202333374 Report a problem | ||
Public tax history
| Year | Property taxes | Tax assessment |
|---|---|---|
| 2025 | $2,277 +9765.3% | $519,200 +89% |
| 2024 | $23 +8.8% | $274,700 +19521.4% |
| 2023 | $21 | $1,400 |
| 2022 | -- | $1,400 |
Find assessor info on the county website
Neighborhood: 46765
Nearby homes
- $724,7003 bd3 ba2.4k sqft10442 Spamount Cv, Leo, IN 46765Off Market
- $631,7003 bd3 ba3.1k sqft17392 Letterbrick Run, Leo, IN 46765Off Market
- $558,7004 bd3 ba3.3k sqft17457 Letterbrick Run, Leo, IN 46765Off Market
- $640,0003 bd3 ba2.8k sqft17411 Letterbrick Run, Leo, IN 46765Sold
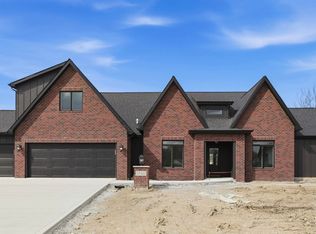
- $1,400-- bd-- ba-- sqft10488 Spamount Cv, Leo, IN 46765Off Market
- $494,9743 bd3 ba2k sqft17495 Letterbrick Run, Leo, IN 46765Sold
- $109,9000.46 acres17366 Letterbrick Run, Leo, IN 46765Sold
- $1,400-- bd-- ba-- sqft10429 Spamount Cv, Leo, IN 46765Off Market
Nearby schools
GreatSchools rating
- 7/10Leo Elementary SchoolGrades: 4-6Distance: 1.7 mi
- 7/10Leo Junior/Senior High SchoolGrades: 7-12Distance: 2 mi
- 10/10Cedarville Elementary SchoolGrades: K-3Distance: 4.1 mi
Schools provided by the listing agent
- Elementary: Leo
- Middle: Leo
- High: Leo
- District: East Allen County
Source: IRMLS. This data may not be complete. We recommend contacting the local school district to confirm school assignments for this home.
Sell for more on Zillow
Get a Zillow Showcase℠ listing at no additional cost and you could sell for .
$546,400
2% more
+$10,928
With Zillow Showcase(estimated)
$557,328
Sell for more on Zillow
Get a Zillow Showcase℠ listing at no additional cost and you could sell for .
$546,400
2% more
+$10,928
With Zillow Showcase(estimated)
$557,328
- Indiana
- Allen County
- Leo-Cedarville
- 46765
- 17448 Letterbrick Run
