Welcome to 17448 Terri Ct, a beautifully updated single-family home tucked away on a peaceful cul-de-sac in the sought-after Southbridge community. This light-filled, 4-bedroom, 2.5-bath colonial boasts over 3,000 sq ft of finished living space, including a fully finished walk-out basement with brand new carpet—perfect for a recreation room, home office, or guest retreat. Freshly painted throughout, the home features newly refinished hardwood floors and stunning quartz countertops that elevate the kitchen’s modern design. The kitchen opens to a bright breakfast nook and cozy family room with a gas fireplace, creating the ideal space for everyday living or entertaining. Sliding glass doors lead to a spacious deck backing to mature trees—your private oasis for morning coffee or evening relaxation. Upstairs, the oversized primary suite offers vaulted ceilings, a cedar-lined walk-in closet, and a spa-like ensuite with a soaking tub, walk-in shower, and dual vanities. All bedrooms feature hardwood or luxury vinyl plank flooring—no carpet upstairs! Enjoy the benefits of a newer stainless steel appliance suite, freshly painted kitchen cabinets, and a recently updated upstairs bathroom vanity. The home also includes a large shed with wraparound decking—perfect for gardening or outdoor lounging—and a two-car garage with a wide driveway for extra parking. Located just minutes from Quantico, VRE, Potomac Shores Golf Course, local and state parks, Potomac Mills, and Stonebridge Town Center. Southbridge offers easy commuting options and access to excellent amenities. This home has been lovingly updated and landscaped—ready for you to move in and enjoy just in time for fall!
Sold for $630,000
$630,000
17448 Terri Ct, Dumfries, VA 22026
4beds
2,919sqft
Single Family Residence
Built in 1993
8,363 Square Feet Lot
$641,400 Zestimate®
$216/sqft
$3,045 Estimated rent
Home value
$641,400
$597,000 - $693,000
$3,045/mo
Zestimate® history
Owner options
List your home for rent
$3,045/mo
Rent Zestimate®
Find your next renter with Zillow Rental Manager. Plus, with online applications, you can quickly screen prospective tenants – for free.
$3,045/mo
Rent Zestimate®
Refinance and save
$3,970/mo
Est. payment
Refinancing to a lower rate could help reduce your monthly payments and save thousands over the life of the loan.
$3,970/mo
Est. payment
Explore your selling options
Work with a Zillow partner agent
Leverage their expertise and Zillow's premium Showcase listings to get your home seen by more buyers.
Get startedList with your own agent
Get your home in front of millions of buyers by listing it on Zillow.
Learn how to do itSell it yourself
Take full control of how buyers see your home on Zillow by listing For Sale by Owner (FSBO).
List your homeWhat's special
Zillow last checked:
Listing updated:
Listed by:
Jennifer Dorn 703-216-2139,
Samson Properties,
Listing Team: Agent 4 The People
Bought with:
Kamel Musah, 0225249300
EXP Realty, LLC
Source: Bright MLS,MLS#: VAPW2095092
Facts & features
Interior
Bedrooms & bathrooms
- Bedrooms: 4
- Bathrooms: 3
- Full bathrooms: 2
- 1/2 bathrooms: 1
- Main level bathrooms: 1
Rooms
- Room types: Living Room, Dining Room, Primary Bedroom, Bedroom 2, Bedroom 3, Kitchen, Family Room, Foyer, Breakfast Room, Bedroom 1, Other, Recreation Room, Utility Room, Bathroom 1, Primary Bathroom, Half Bath
Primary bedroom
- Features: Walk-In Closet(s)
- Level: Upper
- Area: 204 Square Feet
- Dimensions: 12 x 17
Bedroom 1
- Level: Upper
- Area: 176 Square Feet
- Dimensions: 16 x 11
Bedroom 2
- Level: Upper
- Area: 120 Square Feet
- Dimensions: 10 x 12
Bedroom 3
- Level: Upper
- Area: 110 Square Feet
- Dimensions: 10 x 11
Primary bathroom
- Level: Upper
- Area: 143 Square Feet
- Dimensions: 13 x 11
Bathroom 1
- Level: Upper
- Area: 50 Square Feet
- Dimensions: 10 x 5
Breakfast room
- Level: Main
- Area: 108 Square Feet
- Dimensions: 9 x 12
Dining room
- Level: Main
- Area: 130 Square Feet
- Dimensions: 10 x 13
Family room
- Level: Main
- Area: 195 Square Feet
- Dimensions: 15 x 13
Foyer
- Level: Main
- Area: 104 Square Feet
- Dimensions: 8 x 13
Half bath
- Level: Main
- Area: 24 Square Feet
- Dimensions: 6 x 4
Kitchen
- Level: Main
- Area: 121 Square Feet
- Dimensions: 11 x 11
Living room
- Level: Main
- Area: 182 Square Feet
- Dimensions: 14 x 13
Other
- Features: Balcony Access
- Level: Main
- Area: 209 Square Feet
- Dimensions: 19 x 11
Recreation room
- Level: Lower
- Area: 1260 Square Feet
- Dimensions: 45 x 28
Utility room
- Level: Lower
- Area: 133 Square Feet
- Dimensions: 7 x 19
Heating
- Heat Pump, Natural Gas
Cooling
- Central Air, Electric
Appliances
- Included: Gas Water Heater
Features
- Basement: Full
- Number of fireplaces: 1
Interior area
- Total structure area: 3,939
- Total interior livable area: 2,919 sqft
- Finished area above ground: 2,100
- Finished area below ground: 819
Property
Parking
- Total spaces: 4
- Parking features: Garage Faces Front, Asphalt, Attached, Driveway
- Attached garage spaces: 2
- Uncovered spaces: 2
Accessibility
- Accessibility features: None
Features
- Levels: Two
- Stories: 2
- Patio & porch: Deck
- Exterior features: Extensive Hardscape
- Pool features: Community
- Has view: Yes
- View description: Trees/Woods
Lot
- Size: 8,363 Square Feet
- Features: Cul-De-Sac, Suburban
Details
- Additional structures: Above Grade, Below Grade
- Parcel number: 8289648013
- Zoning: R4
- Special conditions: Standard
Construction
Type & style
- Home type: SingleFamily
- Architectural style: Colonial
- Property subtype: Single Family Residence
Materials
- Vinyl Siding
- Foundation: Permanent
Condition
- New construction: No
- Year built: 1993
Utilities & green energy
- Sewer: Public Sewer
- Water: Public
Green energy
- Energy efficient items: Appliances
Community & HOA
Community
- Features: Pool
- Subdivision: Wayside Village
HOA
- Has HOA: Yes
- HOA fee: $122 monthly
Location
- Region: Dumfries
Financial & listing details
- Price per square foot: $216/sqft
- Tax assessed value: $553,800
- Annual tax amount: $5,116
- Date on market: 6/20/2025
- Listing agreement: Exclusive Right To Sell
- Listing terms: Cash,FHA,Conventional,VA Loan
- Ownership: Fee Simple
Price history
| Date | Event | Price |
|---|---|---|
| 10/6/2025 | Sold | $630,000$216/sqft |
Source:  Bright MLS #VAPW2095092 Report a problem Bright MLS #VAPW2095092 Report a problem | ||
| 9/13/2025 | Contingent | $630,000$216/sqft |
Source: Bright MLS #VAPW2095092 Report a problem | ||
| 9/6/2025 | Listed for sale | $630,000+250.3%$216/sqft |
Source: Bright MLS #VAPW2095092 Report a problem | ||
| 5/31/1994 | Sold | $179,847$62/sqft |
Source: Public Record Report a problem | ||
Public tax history
| Year | Property taxes | Tax assessment |
|---|---|---|
| 2025 | $5,430 +8.7% | $553,800 +10.3% |
| 2024 | $4,994 +4.5% | $502,200 +9.3% |
| 2023 | $4,780 -1.6% | $459,400 +7.3% |
| 2022 | $4,857 +1.7% | $428,300 +9.9% |
| 2021 | $4,777 +7.3% | $389,800 +8.4% |
| 2020 | $4,453 +124.3% | $359,700 +9.4% |
| 2019 | $1,985 -49.2% | $328,800 +1.6% |
| 2018 | $3,906 -2.7% | $323,500 -0.5% |
| 2017 | $4,013 | $325,100 -0.5% |
| 2016 | $4,013 +1.3% | $326,700 +1.7% |
| 2015 | $3,964 | $321,200 +1.7% |
| 2014 | $3,964 | $315,700 +4.8% |
| 2013 | -- | $301,300 -5.2% |
| 2012 | -- | $317,800 +11.3% |
| 2010 | -- | $285,500 -2.2% |
| 2009 | -- | $292,000 -21.8% |
| 2008 | -- | $373,200 -18.7% |
| 2007 | -- | $458,800 -4.9% |
| 2006 | -- | $482,300 +28.5% |
| 2005 | -- | $375,300 +18.4% |
| 2004 | -- | $317,100 +6.9% |
| 2003 | -- | $296,500 +25.9% |
| 2002 | -- | $235,500 +15% |
| 2001 | -- | $204,800 |
Find assessor info on the county website
Neighborhood: 22026
Nearby homes
- $647,9004 bd3 ba2k sqft17440 Terri Ct, Dumfries, VA 22026Off Market
- $650,0005 bd4 ba3.6k sqft17456 Terri Ct, Dumfries, VA 22026Sold
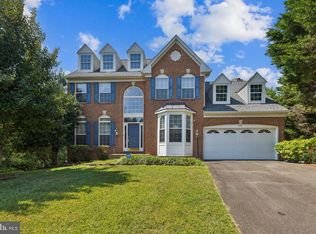
- $634,7004 bd2 ba2.4k sqft17432 Terri Ct, Dumfries, VA 22026Off Market
- $793,5005 bd5 ba4.8k sqft17465 Terri Ct, Dumfries, VA 22026Off Market
- $667,1004 bd4 ba2.5k sqft17449 Terri Ct, Dumfries, VA 22026Off Market
- $680,0004 bd4 ba3.4k sqft17441 Terri Ct, Dumfries, VA 22026Sold
- $723,1004 bd2 ba2.8k sqft17457 Terri Ct, Dumfries, VA 22026Off Market
- $618,2004 bd2 ba2k sqft17424 Terri Ct, Dumfries, VA 22026Off Market
Nearby schools
GreatSchools rating
- 7/10Swans Creek Elementary SchoolGrades: PK-5Distance: 0.7 mi
- 6/10Potomac Shores MiddleGrades: 6-8Distance: 0.9 mi
- 4/10Potomac High SchoolGrades: 9-12Distance: 1.7 mi
Schools provided by the listing agent
- Elementary: Swans Creek
- Middle: Potomac Shores
- District: Prince William County Public Schools
Source: Bright MLS. This data may not be complete. We recommend contacting the local school district to confirm school assignments for this home.
Get a cash offer in 3 minutes
Find out how much your home could sell for in as little as 3 minutes with a no-obligation cash offer.
Estimated market value
$641,400
Get a cash offer in 3 minutes
Find out how much your home could sell for in as little as 3 minutes with a no-obligation cash offer.
Estimated market value
$641,400
- Virginia
- Prince William County
- Dumfries
- 22026
- 17448 Terri Ct
Nearby cities
Nearby zip codes
Other Dumfries Topics
