Buyer to qualify & assume Solar lease $140 mo.
FHA Assumable 2.75% interest rate loan with a full price offer & seller will also give buyer a $10,000 credit toward closing costs or to assist with a buy down of the interest rate.
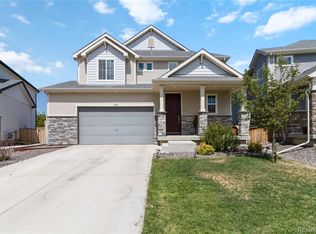
Fabulous four bedroom, three bath home comes with whole house audio and receiver with volume controls in each room and includes surround sound and speakers. CAT-6 Ethernet with access points on all floors and wired for external cameras. Solar installed to help electric use plus a full house water filtration system. The kitchen features stainless steel appliances, pantry, an island with power and seating for eight plus a suction kick plate at the floor for quick clean ups using the central vac system. The bank of windows across the back of the home showcases the great views from the kitchen and family room featuring top down-bottom up shades and is completed with a den, a half bath and closet at the entry. The gracious second floor primary bedroom offers an ensuite bath and walk-in closet. Two additional bedrooms, a full bath, a laundry room and a sitting area/gym with remote-controlled shades on the high windows complete this area. The partially finished basement offers many options-a primary suite, office or entertainment room that is plumbed in two places for a wet bar. There's rough-in plumbing for the fourth bath with additional space to finish as needed. Moving outside is a cozy covered front porch with seating area, a covered patio in back with natural gas to the BBQ grill and a propane line run under the new deck for the firepit. The professionally landscaped yard backs to a section of greenbelt, has sprinklers front and back and a drip irrigation system to the garden and flower pots. A two-car heated and insulated garage has a four-foot side extension and Tesla EV destination Version two charging station. (There are converters available for J1772 EV-equipped cars)
Sold for $605,000
$605,000
17449 E 103rd Place, Commerce City, CO 80022
3beds
3,424sqft
Single Family Residence
Built in 2020
6,807 Square Feet Lot
$576,800 Zestimate®
$177/sqft
$3,655 Estimated rent
Home value
$576,800
$548,000 - $606,000
$3,655/mo
Zestimate® history
Owner options
List your home for rent
$3,655/mo
Rent Zestimate®
Find your next renter with Zillow Rental Manager. Plus, with online applications, you can quickly screen prospective tenants – for free.
$3,655/mo
Rent Zestimate®
Refinance and save
$2,985/mo
Est. payment
Refinancing to a lower rate could help reduce your monthly payments and save thousands over the life of the loan.
$2,985/mo
Est. payment
Explore your selling options
Work with a Zillow partner agent
Leverage their expertise and Zillow's premium Showcase listings to get your home seen by more buyers.
Get startedList with your own agent
Get your home in front of millions of buyers by listing it on Zillow.
Learn how to do itSell it yourself
Take full control of how buyers see your home on Zillow by listing For Sale by Owner (FSBO).
List your homeWhat's special
Great viewsNatural gasBbq grillHalf bathBank of windowsRemote-controlled shadesLaundry room
Zillow last checked:
Listing updated:
Listed by:
Nita J Wassenaar 720-560-1319 Nitwas@comcast.net,
Coldwell Banker Realty 18
Bought with:
Rita Lee
Redfin Corporation
Source: REcolorado as distributed by MLS GRID,MLS#: 8284047
Facts & features
Interior
Bedrooms & bathrooms
- Bedrooms: 3
- Bathrooms: 3
- Full bathrooms: 2
- 1/2 bathrooms: 1
- Main level bathrooms: 1
Primary bedroom
- Description: Carpeted With Sitting Area
- Level: Upper
Bedroom
- Description: Carpeted-Great Light
- Level: Upper
Bedroom
- Description: Wood-Vinyl-Great Light
- Level: Upper
Primary bathroom
- Description: With Seat Inside Shower
- Level: Upper
Bathroom
- Description: Located At Entry
- Level: Main
Bathroom
- Description: Wood Vinyl Flooring
- Level: Upper
Bonus room
- Description: Bedroom Suite, Office, Flex-Plumbed For Wet Bar
- Level: Basement
Den
- Description: With Glass Doors
- Level: Main
Exercise room
- Description: Lovely Sitting Area-Excludes Equipment
- Level: Upper
Great room
- Description: Bank Of Windows With Bottom Up Top Down Shades
- Level: Main
Kitchen
- Description: Cafe Style With Pantry & Chefs Island Seats 8
- Level: Main
Laundry
- Description: Washer & Dryer Included
- Level: Upper
Mud room
- Description: At Garage Entry/Kitchen
- Level: Main
Heating
- Forced Air
Cooling
- Central Air
Appliances
- Included: Convection Oven, Dishwasher, Disposal, Double Oven, Dryer, Microwave, Oven, Range, Refrigerator, Self Cleaning Oven, Tankless Water Heater, Washer, Water Purifier
- Laundry: In Unit
Features
- Audio/Video Controls, Central Vacuum, Eat-in Kitchen, Granite Counters, High Ceilings, High Speed Internet, Kitchen Island, Open Floorplan, Pantry, Primary Suite, Smart Thermostat, Smoke Free, Solid Surface Counters, Sound System, Walk-In Closet(s), Wired for Data
- Flooring: Carpet, Vinyl, Wood
- Windows: Double Pane Windows, Window Coverings
- Basement: Bath/Stubbed,Daylight,Finished,Full,Interior Entry,Sump Pump
- Common walls with other units/homes: No Common Walls
Interior area
- Total structure area: 3,424
- Total interior livable area: 3,424 sqft
- Finished area above ground: 2,380
- Finished area below ground: 522
Property
Parking
- Total spaces: 2
- Parking features: Concrete, Dry Walled, Electric Vehicle Charging Station(s), Floor Coating, Heated Garage, Insulated Garage, Lighted, Oversized, Garage Door Opener
- Attached garage spaces: 2
Features
- Levels: Two
- Stories: 2
- Entry location: Ground
- Patio & porch: Covered, Deck, Front Porch, Patio
- Exterior features: Barbecue, Fire Pit, Garden, Gas Grill, Gas Valve, Lighting, Private Yard, Rain Gutters
- Fencing: Full
Lot
- Size: 6,807 Square Feet
- Features: Greenbelt, Landscaped, Near Public Transit, Sprinklers In Front, Sprinklers In Rear
Details
- Parcel number: R0200186
- Zoning: Residential
- Special conditions: Standard
Construction
Type & style
- Home type: SingleFamily
- Architectural style: Contemporary
- Property subtype: Single Family Residence
Materials
- Frame, Vinyl Siding
- Foundation: Slab
- Roof: Composition
Condition
- Updated/Remodeled
- Year built: 2020
Details
- Builder model: Pinnacle (996CO)
- Builder name: Oakwood Homes, LLC
Utilities & green energy
- Electric: 110V, 220 Volts, 220 Volts in Garage
- Sewer: Public Sewer
- Water: Public
- Utilities for property: Electricity Connected, Internet Access (Wired), Natural Gas Connected, Propane
Green energy
- Energy efficient items: Thermostat
Community & HOA
Community
- Security: Carbon Monoxide Detector(s), Smoke Detector(s), Video Doorbell
- Subdivision: Reunion
HOA
- Has HOA: Yes
- Amenities included: Clubhouse, Fitness Center, Park, Parking, Playground, Pool
- Services included: Maintenance Grounds, Recycling, Trash
- HOA fee: $110 quarterly
- HOA name: Reunion Metropolitan District
- HOA phone: 303-420-4433
Location
- Region: Commerce City
Financial & listing details
- Price per square foot: $177/sqft
- Tax assessed value: $582,000
- Annual tax amount: $7,973
- Date on market: 1/9/2024
- Listing terms: Cash,Conventional,FHA,VA Loan
- Exclusions: Gym Equipment
- Ownership: Individual
- Electric utility on property: Yes
- Road surface type: Paved
Price history
| Date | Event | Price |
|---|---|---|
| 6/20/2024 | Sold | $605,000-2.4%$177/sqft |
Source:  REcolorado as distributed by MLS GRID #8284047 Report a problem REcolorado as distributed by MLS GRID #8284047 Report a problem | ||
| 4/5/2024 | Pending sale | $620,000$181/sqft |
Source: REcolorado as distributed by MLS GRID #8284047 Report a problem | ||
| 3/3/2024 | Price change | $620,000-1.6%$181/sqft |
Source: REcolorado as distributed by MLS GRID #8284047 Report a problem | ||
| 2/19/2024 | Listed for sale | $630,000$184/sqft |
Source: REcolorado as distributed by MLS GRID #8284047 Report a problem | ||
| 1/17/2024 | Pending sale | $630,000$184/sqft |
Source: REcolorado as distributed by MLS GRID #8284047 Report a problem | ||
| 1/9/2024 | Listed for sale | $630,000+14.2%$184/sqft |
Source: REcolorado as distributed by MLS GRID #8284047 Report a problem | ||
| 12/1/2020 | Sold | $551,680$161/sqft |
Source: Public Record Report a problem | ||
Public tax history
| Year | Property taxes | Tax assessment |
|---|---|---|
| 2025 | $7,998 +0.3% | $36,380 -12.3% |
| 2024 | $7,973 +19.8% | $41,470 |
| 2023 | $6,653 +2.2% | $41,470 +37.5% |
| 2022 | $6,512 | $30,160 -2.8% |
| 2021 | -- | $31,030 |
| 2020 | $2 | -- |
Find assessor info on the county website
Neighborhood: 80022
Nearby homes
- $525,0003 bd3 ba3.4k sqft17439 E 103rd Pl, Commerce City, CO 80022Sold
- $465,1003 bd2 ba1.7k sqft10356 Rifle Ct, Commerce City, CO 80022Off Market
- $497,7003 bd2 ba2.3k sqft17429 E 103rd Pl, Commerce City, CO 80022Off Market
- $602,4003 bd2 ba2.3k sqft17509 E 103rd Dr, Commerce City, CO 80022Off Market
- $494,2003 bd2 ba2k sqft17419 E 103rd Pl, Commerce City, CO 80022Off Market
- $580,0003 bd3 ba3.4k sqft17448 E 103rd Pl, Commerce City, CO 80022Sold
- $560,4003 bd2 ba2.3k sqft10336 Rifle Ct, Commerce City, CO 80022Off Market
- $673,5004 bd2 ba2.8k sqft17508 E 103rd Dr, Commerce City, CO 80022Off Market
Nearby schools
GreatSchools rating
- 4/10Southlawn Elementary SchoolGrades: PK-5Distance: 0.5 mi
- 1/10Otho E Stuart Middle SchoolGrades: 6-8Distance: 0.9 mi
- 5/10Prairie View High SchoolGrades: 9-12Distance: 3.7 mi
Schools provided by the listing agent
- Elementary: Second Creek
- Middle: Otho Stuart
- High: Prairie View
- District: School District 27-J
Source: REcolorado as distributed by MLS GRID. This data may not be complete. We recommend contacting the local school district to confirm school assignments for this home.
Get a cash offer in 3 minutes
Find out how much your home could sell for in as little as 3 minutes with a no-obligation cash offer.
Estimated market value
$576,800
Get a cash offer in 3 minutes
Find out how much your home could sell for in as little as 3 minutes with a no-obligation cash offer.
Estimated market value
$576,800
- Colorado
- Adams County
- Commerce City
- 80022
- 17449 E 103rd Place
Nearby cities
Nearby zip codes
Other Commerce City Topics
