This “MONTE CARLO” model was built in 2024 and is basically BRAND NEW! This home has 5 bedrooms + HUGE BONUS ROOM, 3 full baths, 3 car tandem garage, and a heated saltwater pool & spa— all overlooking a quiet preserve. This home has a premier location— near the community amenities! As you step inside the grand foyer, you will immediately notice the soaring ceilings, neutral colors, BRAND NEW LUXURY VINYL PLANK FLOORS (throughout the entire first floor), and tons of natural light flowing into the home. To the left of the foyer you will see the formal living room. Just a few steps further is your formal dining room with a brand new chandelier and archway into the kitchen. As you walk past the dining room, the home opens up to the kitchen, optional breakfast area by the sliders, and spacious family room with brand new chandelier. The open-concept kitchen has generous storage & work space and includes white cabinets, quartz countertops, stainless appliances, closet pantry, backsplash, and an island with plenty of seating. Just past the family room is a full bathroom and a guest bedroom. Upstairs you will find the roomy master bedroom with two walk-in closets. The master bathroom has an enormous vanity with dual sinks, soaker tub, walk-in shower, linen closet, & water closet. Upstairs there are 3 additional guest bedrooms, another full bathroom with shower/tub combo, and a MASSIVE bonus room w/French doors. Downstairs near the staircase is entrance to the generous laundry room and entrance to the 3 car tandem garage. The sliders near the kitchen lead to your very own heated saltwater pool & spa with a private view of the preserve. A 4-foot black iron fence is allowed in Lakespur if desired. For peace of mind during storm season, this entire home has hurricane impact glass so no need for hurricane shutters! This home is not located in a flood zone so no need for flood insurance. Lakespur at Wellen Park offers gated, resort-style living with amenities such as a heated pool with cabanas & plenty of loungers, outdoor kitchen and gathering area, fire pit lounge, playground, event lawn, fenced dog park, and a 12 ft wide paved walking trail, perfect for morning strolls or evening bike rides. There is even a dedicated Lifestyle Director who plans regular community events such as food truck nights, live music, cornhole tournaments, and poolside DJs. The HOA fees in this neighborhood are only $317 per month which pays for the community gate, amenities, yard & landscape maintenance, cable, and internet. The $2597 annual CDD fee is included in the taxes shown in this listing. You can also GOLF CART TO DOWNTOWN WELLEN PARK from this neighborhood! In Downtown Wellen Park you’ll find shopping, dining, kayak rentals, splash pad, playground, Sunday farmer’s market, tons of events, and the Atlanta Braves Spring Training Stadium, “Cool Today Park”. This neighborhood is also located near Sarasota County’s A-rated schools! Schedule your showing today and start living the Wellen Park lifestyle!
Sold for $567,000
Zillow last checked:
Listing updated:
Bought with:
Liz Van Osdol, 3606563
GRAND HOMES REAL ESTATE
Source: Stellar MLS,MLS#: N6140663 Originating MLS: Sarasota - Manatee
Originating MLS: Sarasota - Manatee
Price history
| Date | Event | Price |
|---|---|---|
| 2/16/2026 | Sold | $567,000-1.4%$173/sqft |
Source:  Stellar MLS #N6140663 Report a problem Stellar MLS #N6140663 Report a problem | ||
| 11/20/2025 | Pending sale | $575,000$175/sqft |
Source: Stellar MLS #N6140663 Report a problem | ||
| 10/31/2025 | Price change | $575,000-4.2%$175/sqft |
Source: Stellar MLS #N6140663 Report a problem | ||
| 10/8/2025 | Price change | $599,900-4%$183/sqft |
Source: Stellar MLS #N6140663 Report a problem | ||
| 9/25/2025 | Listed for sale | $624,900-0.7%$190/sqft |
Source: Stellar MLS #N6140663 Report a problem | ||
| 8/12/2025 | Listing removed | $629,000$191/sqft |
Source: Stellar MLS #N6137453 Report a problem | ||
| 8/6/2025 | Price change | $629,000-3.1%$191/sqft |
Source: Stellar MLS #N6137453 Report a problem | ||
| 5/19/2025 | Price change | $649,000-4.4%$198/sqft |
Source: Stellar MLS #N6137453 Report a problem | ||
| 3/27/2025 | Price change | $679,000-2.3%$207/sqft |
Source: Stellar MLS #N6137453 Report a problem | ||
| 2/25/2025 | Listed for sale | $695,000+5.3%$212/sqft |
Source: Stellar MLS #N6137453 Report a problem | ||
| 2/5/2024 | Sold | $659,901$201/sqft |
Source: Stellar MLS #J971709 Report a problem | ||
Nearby homes
- $539,5003 bd3 ba2.2k sqft17435 Luminous Ave, Venice, FL 34293Off Market
- $86,100-- bd-- ba-- sqft17477 Luminous Ave, Venice, FL 34293Off Market
- $462,6004 bd3 ba2k sqft17429 Luminous Ave, Venice, FL 34293Sold
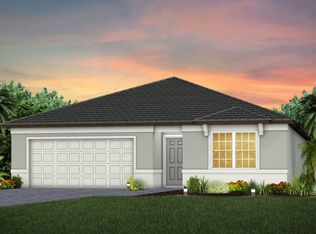
- from $412,9904 bd2 ba1.8k sqftHanover Plan, Lakespur Wellen Park, Venice, FL 34293New Construction
Get a cash offer in 3 minutes
Find out how much your home could sell for in as little as 3 minutes with a no-obligation cash offer.
Estimated market value
$565,900
