While photos offer a glimpse of this home’s beauty, only an in-person visit can truly allow you to experience HOW GORGEOUS IT IS! This stunning Creekview model by Pulte Homes in The Place at Corkscrew offers breathtaking LAKE VIEWS, a HEATED SALTWATER POOL AND SPA, & is LOADED WITH UPGRADES, all on a OVERSIZED WATERFRONT LOT. This exquisite home features 4-beds + a DEN OR OFFICE & 3-baths, spanning nearly 2,500 sqft. From the moment you arrive, the PROFESSIONAL LANDSCAPING, & DESIGNER EXTERIOR LIGHTING set the tone for the elegance that awaits inside. The CUSTOM GLASS ENTRY DOOR offers a glimpse of the upgrades throughout, while HURRICANE-IMPACT WINDOWS AND DOORS provide both safety and style. Step inside to SOARING 12-FOOT COFFERED CEILINGS, DETAILED CROWN MOLDING, & PLANK WOOD-INSPIRED TILE FLOORING that flows seamlessly through the main living areas. The OPEN-CONCEPT LAYOUT connects indoor & outdoor spaces w/ 10-FOOT GLASS SLIDERS & REMOTE-CONTROLLED LUTRON SHADES. The chef’s kitchen, features QUARTZ COUNTERTOPS, UPGRADED SOFT-CLOSE CABINETS w/ UNDER-CABINET LIGHTING, PREMIUM BUILT-IN KITCHENAID APPLIANCES, & a CUSTOM CORNER PANTRY WITH SHELVING. The OVERSIZED ISLAND provides the perfect space for meal prep, casual dining, or gathering with friends and family. The luxurious primary suite is complete with PLANTATION SHUTTERS, a TRAY CEILING, & a SPA-LIKE BATHROOM featuring a FRAMELESS GLASS SHOWER, SOAKING TUB, & an EXPANSIVE WALK-IN CLOSET. 3 additional bedrooms & 2 guest bathrooms offer comfort & privacy for family & guests. The FLEXIBLE DEN OR OFFICE, upgraded with GLASS FRENCH DOORS and PLANK TILE FLOORING, provides extra space for work, hobbies, or guest accommodations. Thoughtful extras include a PERSONAL PLANNING CENTER, ideal for a HOME OFFICE or transform into a WINE BAR or STORAGE CLOSET with a $3000 CREDIT from the sellers! Plus a BEAUTIFUL LAUNDRY ROOM with QUARTZ COUNTERTOPS, a CUSTOM TILE BACKSPLASH, & UPGRADED WHIRLPOOL APPLIANCES. The outdoor space is an oasis. The SPACIOUS COVERED LANAI is perfect for dining and entertaining, all while enjoying serene WATERFRONT VIEWS. The HEATED SALTWATER POOL & SPA are surrounded by TALL HEDGES, offering privacy & the ultimate setting for relaxation. The SPACIOUS 3-CAR GARAGE includes a RARE 4 FT EXTENSION, EPOXY-COATED FLOORS, INSULATED DOORS, & ATTIC INSULATION, providing ample room for vehicles, storage, or a workshop. For a seamless move-in experience, FURNITURE IS NEGOTIABLE. The Place at Corkscrew offers RESORT-STYLE AMENITIES, including a ZERO-ENTRY LAGOON POOL, 100-FOOT WATERSLIDE, FITNESS CENTER, TENNIS, BOCCE & PICKLEBALL COURTS, SAND VOLLEYBALL, a PLAYGROUND, and DOG PARK. 3 on-site dining options, include the BAREFOOT BAR & GRILL, BOURBON BAR and café. Conveniently located near a NEW PUBLIX PLAZA, RSW AIRPORT, Miromar Outlets & Gulf Coast Town Center, this home offers TIMELESS ELEGANCE, MODERN FUNCTIONALITY, and the perfect blend of LUXURY AND RECREATION.
Sold for $890,000
$890,000
17449 Newberry LN, ESTERO, FL 33928
4beds
2,491sqft
Single Family Residence
Built in 2020
0.29 Acres Lot
$862,900 Zestimate®
$357/sqft
$5,945 Estimated rent
Home value
$862,900
$759,000 - $975,000
$5,945/mo
Zestimate® history
Owner options
List your home for rent
$5,945/mo
Rent Zestimate®
Find your next renter with Zillow Rental Manager. Plus, with online applications, you can quickly screen prospective tenants – for free.
$5,945/mo
Rent Zestimate®
Refinance and save
$11,768/mo
Est. payment
Refinancing to a lower rate could help reduce your monthly payments and save thousands over the life of the loan.
$11,768/mo
Est. payment
Explore your selling options
Work with a Zillow partner agent
Leverage their expertise and Zillow's premium Showcase listings to get your home seen by more buyers.
Get startedList with your own agent
Get your home in front of millions of buyers by listing it on Zillow.
Learn how to do itSell it yourself
Take full control of how buyers see your home on Zillow by listing For Sale by Owner (FSBO).
List your homeWhat's special
Oversized waterfront lotOversized islandLake viewsQuartz countertopsFlexible den or officeSpa-like bathroomInsulated doors
Zillow last checked:
Listing updated:
Listed by:
Kelly Olin 248-703-4024,
Exp Realty, LLC,
Amanda Bolduc 207-474-5370,
EXP Realty LLC
Bought with:
Linda Marie Anderson
Red 1 Realty LLC
Source: SWFLMLS,MLS#: 224102912 Originating MLS: Naples
Originating MLS: NaplesFacts & features
Interior
Bedrooms & bathrooms
- Bedrooms: 4
- Bathrooms: 3
- Full bathrooms: 3
Rooms
- Room types: Den - Study, Great Room, Guest Bath, Guest Room, Office, Screened Lanai/Porch, 4 Bedrooms Plus Den
Bedroom
- Features: First Floor Bedroom, Master BR Ground, Master BR Sitting Area, Split Bedrooms
Dining room
- Features: Dining - Living
Kitchen
- Features: Island, Walk-In Pantry
Heating
- Central
Cooling
- Ceiling Fan(s), Central Air
Appliances
- Included: Electric Cooktop, Dishwasher, Disposal, Dryer, Microwave, Refrigerator, Refrigerator/Freezer, Refrigerator/Icemaker, Self Cleaning Oven, Oven, Washer
- Laundry: Inside, Laundry Tub
Features
- Built-In Cabinets, Coffered Ceiling(s), Foyer, French Doors, Laundry Tub, Pantry, Smoke Detectors, Tray Ceiling(s), Volume Ceiling, Walk-In Closet(s), Wheel Chair Access, Window Coverings, Den - Study, Great Room, Guest Bath, Guest Room, Home Office, Laundry in Residence, Screened Lanai/Porch
- Flooring: Carpet, Tile
- Doors: French Doors, Impact Resistant Doors
- Windows: Window Coverings, Impact Resistant Windows
- Has fireplace: No
Interior area
- Total structure area: 3,179
- Total interior livable area: 2,491 sqft
Property
Parking
- Total spaces: 3
- Parking features: Driveway, Attached
- Attached garage spaces: 3
- Has uncovered spaces: Yes
Accessibility
- Accessibility features: Wheel Chair Access, Accessible Full Bath
Features
- Stories: 1
- Patio & porch: Screened Lanai/Porch
- Has private pool: Yes
- Pool features: Community, Pool/Spa Combo, In Ground, Electric Heat, Salt Water, Screen Enclosure
- Has spa: Yes
- Spa features: Community, In Ground, Concrete, Equipment Stays, Heated, Pool Integrated, Screened
- Has view: Yes
- View description: Lake, Pond, Water
- Has water view: Yes
- Water view: Lake,Pond,Water
- Waterfront features: Lake
- Frontage type: Lakefront
Lot
- Size: 0.29 Acres
- Features: Zero Lot Line
Details
- Additional structures: Tennis Court(s)
- Parcel number: 244626L40400S.3800
- Zoning: RPD
Construction
Type & style
- Home type: SingleFamily
- Architectural style: Ranch
- Property subtype: Single Family Residence
Materials
- Block, Stucco
- Foundation: Concrete Block
- Roof: Tile
Condition
- New construction: No
- Year built: 2020
Utilities & green energy
- Water: Central
Community & HOA
Community
- Features: Clubhouse, Park, Pool, Dog Park, Fitness Center, Restaurant, Sidewalks, Street Lights, Tennis Court(s), Gated
- Security: Smoke Detector(s), Gated Community
- Subdivision: THE PLACE AT CORKSCREW
HOA
- Has HOA: Yes
- Amenities included: Basketball Court, Bike And Jog Path, Bocce Court, Clubhouse, Park, Pool, Community Room, Spa/Hot Tub, Dog Park, Fitness Center, Internet Access, Pickleball, Play Area, Restaurant, Sidewalk, Streetlight, Tennis Court(s), Underground Utility, Volleyball
- HOA fee: $5,940 annually
Location
- Region: Estero
Financial & listing details
- Price per square foot: $357/sqft
- Tax assessed value: $790,756
- Annual tax amount: $10,154
- Date on market: 12/19/2024
- Lease term: Buyer Finance/Cash,FHA,VA
- Contingency: Inspection
- Road surface type: Paved
Price history
| Date | Event | Price |
|---|---|---|
| 7/1/2025 | Sold | $890,000-3.3%$357/sqft |
Source:  SWFLMLS #224102912 Report a problem SWFLMLS #224102912 Report a problem | ||
| 5/9/2025 | Pending sale | $919,900$369/sqft |
Source: SWFLMLS #224102912 Report a problem | ||
| 3/21/2025 | Price change | $919,900-0.5%$369/sqft |
Source: SWFLMLS #224102912 Report a problem | ||
| 3/3/2025 | Price change | $924,900-1.6%$371/sqft |
Source: SWFLMLS #224102912 Report a problem | ||
| 2/22/2025 | Price change | $939,900-1.1%$377/sqft |
Source: SWFLMLS #224102912 Report a problem | ||
| 12/19/2024 | Listed for sale | $949,900+2614%$381/sqft |
Source: SWFLMLS #224102912 Report a problem | ||
| 10/20/2019 | Listing removed | $35,000$14/sqft |
Source: Pulte Homes Report a problem | ||
| 10/16/2019 | Price change | $35,000-10.3%$14/sqft |
Source: Pulte Homes Report a problem | ||
| 4/19/2019 | Listed for sale | $39,000$16/sqft |
Source: Pulte Homes Report a problem | ||
Public tax history
| Year | Property taxes | Tax assessment |
|---|---|---|
| 2025 | $11,194 +4% | $666,937 +10% |
| 2024 | $10,761 +6% | $606,306 +10% |
| 2023 | $10,155 +12.8% | $551,187 +10% |
| 2022 | $9,004 +14% | $501,079 +10% |
| 2021 | $7,899 +226.7% | $455,526 +1480.3% |
| 2020 | $2,418 +15.7% | $28,826 -66.2% |
| 2019 | $2,091 | $85,365 +7.7% |
| 2018 | $2,091 | $79,250 |
Find assessor info on the county website
Neighborhood: 33928
Nearby homes
- $700,0004 bd3 ba2.4k sqft17453 Newberry Ln, Estero, FL 33928Sold
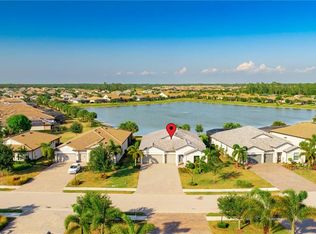
- $838,4000.287 Acres17445 Newberry Ln, Estero, FL 33928Off Market
- $847,4003 bd3 ba2.4k sqft17457 Newberry Ln, Estero, FL 33928Off Market
- $648,5970.287 Acres17441 Newberry Ln, Estero, FL 33928Off Market
- $483,2000.279 Acres17461 Newberry Ln, Estero, FL 33928Off Market
- $1,025,1003 bd3 ba2.4k sqft17450 Newberry Ln, Estero, FL 33928Off Market
- $905,0004 bd3 ba2.4k sqft17452 Newberry Ln, Estero, FL 33928Sold
- $908,5000.287 Acres17439 Newberry Ln, Estero, FL 33928Off Market
Nearby schools
GreatSchools rating
- 9/10Pinewoods Elementary SchoolGrades: PK-5Distance: 5.5 mi
- 8/10Three Oaks Middle SchoolGrades: 6-8Distance: 7.7 mi
- 4/10Estero High SchoolGrades: 9-12Distance: 8 mi


Get pre-qualified for a loan
At Zillow Home Loans, we can pre-qualify you in as little as 5 minutes with no impact to your credit score.An equal housing lender. NMLS #10287.
Sell for more on Zillow
Get a Zillow Showcase℠ listing at no additional cost and you could sell for .
$862,900
2% more
+$17,258
With Zillow Showcase(estimated)
$880,158
- Florida
- Lee County
- Estero
- 33928
- 17449 Newberry LN
Nearby cities
Nearby neighborhoods
Nearby zip codes
Other Estero Topics
