Stop the car! You won’t want to miss out on this Willow Grove 3 Bedroom, 1 Bath Updated Single Rancher with huge fenced rear yard. Off-street parking, front patio with stamped concrete (2023), full view storm door and the cutest black shutters are just a couple notes to jot down about the great curb appeal that will make you hit the brakes. Now, let’s go inside! Hardwood floors and crown molding along with a decorative center light, recessed lighting and coat closet are all the parts of the living room set up. The eat-in-kitchen is totally updated with newer cabinets, wood shelving, recessed lighting, ceramic tile floor and backsplash, deep stainless steel sink with goose neck faucet, appliances (2020) include refrigerator, dishwasher, range and microwave. Off the kitchen is an exit to fenced rear yard (we will talk about that shortly). The laundry/utility room offers additional storage. 3 spacious bedrooms all boasting hardwood floor, crown molding, ceiling fan and closet. The 3 piece ceramic tile bath with updated fixtures include decorative lighting, oversized vanity with storage and linen closet. Ok, here it is… The rear yard, it is spacious and includes a large shed, crushed stone patio, stone fire pit, and plenty of open lawn space that is surrounded by a privacy fence. This home is close to shopping (Willow Grove Mall), Restaurants (Yard House and Cheesecake Factory to name a couple), Transportation (half mile to train station), Schools, Abington Hospital (less than 2 miles away), Turnpike (about 2 miles away) & Route 611, Huntingdon Valley Country Club (3.3 miles away).
Sold for $350,000
$350,000
1745 Arnold Ave, Willow Grove, PA 19090
3beds
984sqft
Single Family Residence
Built in 1930
6,250 Square Feet Lot
$360,200 Zestimate®
$356/sqft
$2,421 Estimated rent
Home value
$360,200
$335,000 - $389,000
$2,421/mo
Zestimate® history
Owner options
List your home for rent
$2,421/mo
Rent Zestimate®
Find your next renter with Zillow Rental Manager. Plus, with online applications, you can quickly screen prospective tenants – for free.
$2,421/mo
Rent Zestimate®
Refinance and save
$2,269/mo
Est. payment
Refinancing to a lower rate could help reduce your monthly payments and save thousands over the life of the loan.
$2,269/mo
Est. payment
Explore your selling options
Work with a Zillow partner agent
Leverage their expertise and Zillow's premium Showcase listings to get your home seen by more buyers.
Get startedList with your own agent
Get your home in front of millions of buyers by listing it on Zillow.
Learn how to do itSell it yourself
Take full control of how buyers see your home on Zillow by listing For Sale by Owner (FSBO).
List your homeWhat's special
Privacy fenceOff-street parkingGreat curb appealCrushed stone patioStone fire pitHuge fenced rear yardRecessed lighting
Zillow last checked:
Listing updated:
Listed by:
Christine Cole 215-588-4808,
Re/Max One Realty
Bought with:
Kurt Werner, RB066221
RE/MAX Keystone
Source: Bright MLS,MLS#: PAMC2153062
Facts & features
Interior
Bedrooms & bathrooms
- Bedrooms: 3
- Bathrooms: 1
- Full bathrooms: 1
- Main level bathrooms: 1
- Main level bedrooms: 3
Basement
- Area: 0
Heating
- Forced Air, Natural Gas
Cooling
- Central Air, Electric
Appliances
- Included: Microwave, Dishwasher, Oven/Range - Electric, Refrigerator, Stainless Steel Appliance(s), Water Heater, Gas Water Heater
- Laundry: Main Level
Features
- Bathroom - Tub Shower, Ceiling Fan(s), Crown Molding, Combination Kitchen/Dining, Eat-in Kitchen, Pantry, Recessed Lighting, Upgraded Countertops, Attic
- Flooring: Hardwood, Ceramic Tile, Wood
- Doors: Insulated, Six Panel, Storm Door(s)
- Windows: Insulated Windows
- Has basement: No
- Has fireplace: No
Interior area
- Total structure area: 984
- Total interior livable area: 984 sqft
- Finished area above ground: 984
- Finished area below ground: 0
Property
Parking
- Total spaces: 2
- Parking features: Asphalt, Driveway
- Uncovered spaces: 2
Accessibility
- Accessibility features: None
Features
- Levels: One
- Stories: 1
- Patio & porch: Porch, Patio, Deck
- Pool features: None
- Fencing: Full,Wood
Lot
- Size: 6,250 Square Feet
- Dimensions: 50.00 x 0.00
- Features: Private, Rear Yard
Details
- Additional structures: Above Grade, Below Grade
- Parcel number: 300002360004
- Zoning: R4
- Special conditions: Standard
Construction
Type & style
- Home type: SingleFamily
- Architectural style: Ranch/Rambler
- Property subtype: Single Family Residence
Materials
- Brick, Stucco, Vinyl Siding
- Foundation: Crawl Space
- Roof: Shingle
Condition
- Excellent
- New construction: No
- Year built: 1930
Utilities & green energy
- Electric: Circuit Breakers
- Sewer: Public Sewer
- Water: Public
Community & HOA
Community
- Subdivision: Willow Grove
HOA
- Has HOA: No
Location
- Region: Willow Grove
- Municipality: ABINGTON TWP
Financial & listing details
- Price per square foot: $356/sqft
- Tax assessed value: $65,770
- Annual tax amount: $3,270
- Date on market: 8/28/2025
- Listing agreement: Exclusive Right To Sell
- Listing terms: Cash,Conventional,FHA,VA Loan
- Inclusions: Refrigerator, In "as-is" Condition.
- Exclusions: Washer And Dryer
- Ownership: Fee Simple
Price history
| Date | Event | Price |
|---|---|---|
| 10/15/2025 | Sold | $350,000+3%$356/sqft |
Source:  Bright MLS #PAMC2153062 Report a problem Bright MLS #PAMC2153062 Report a problem | ||
| 8/31/2025 | Contingent | $339,900$345/sqft |
Source: Bright MLS #PAMC2153062 Report a problem | ||
| 8/28/2025 | Listed for sale | $339,900+36.6%$345/sqft |
Source: Bright MLS #PAMC2153062 Report a problem | ||
| 4/26/2021 | Sold | $248,750$253/sqft |
Source: Public Record Report a problem | ||
| 7/16/2020 | Sold | $248,750-0.5%$253/sqft |
Source: Agent Provided Report a problem | ||
| 3/6/2020 | Listed for sale | $249,900+54.3%$254/sqft |
Source: Century 21 Advantage Gold-Southampton #PAMC643404 Report a problem | ||
| 9/16/2008 | Sold | $162,000+169.5%$165/sqft |
Source: Public Record Report a problem | ||
| 6/9/2000 | Sold | $60,101+5880.2%$61/sqft |
Source: Public Record Report a problem | ||
| 10/5/1998 | Sold | $1,005$1/sqft |
Source: Public Record Report a problem | ||
Public tax history
| Year | Property taxes | Tax assessment |
|---|---|---|
| 2025 | $3,168 +5.3% | $65,770 |
| 2024 | $3,010 | $65,770 |
| 2023 | $3,010 +6.5% | $65,770 |
| 2022 | $2,825 +5.7% | $65,770 |
| 2021 | $2,674 +0.5% | $65,770 |
| 2020 | $2,662 +1% | $65,770 |
| 2019 | $2,635 +0.6% | $65,770 |
| 2018 | $2,619 +3.5% | $65,770 |
| 2017 | $2,531 +3.1% | $65,770 |
| 2016 | $2,454 +3.2% | $65,770 |
| 2015 | $2,379 +3.6% | $65,770 |
| 2014 | $2,296 +0.1% | $65,770 |
| 2013 | $2,293 +0.6% | $65,770 |
| 2012 | $2,280 +1.3% | $65,770 |
| 2011 | $2,250 +2.4% | $65,770 |
| 2010 | $2,198 -0.5% | $65,770 |
| 2009 | $2,209 +2% | $65,770 |
| 2008 | $2,165 +3.6% | -- |
| 2007 | $2,090 +5.8% | -- |
| 2006 | $1,976 +5.1% | -- |
| 2005 | $1,880 +6.8% | -- |
| 2004 | $1,760 +0.7% | -- |
| 2003 | $1,748 +3.2% | -- |
| 2002 | $1,693 +7.4% | -- |
| 2000 | $1,577 +4.7% | -- |
| 1999 | $1,506 | -- |
Find assessor info on the county website
Neighborhood: 19090
Nearby homes
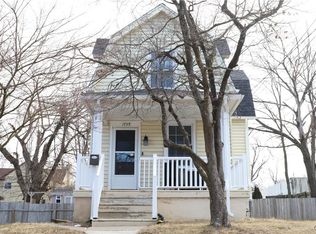
- $351,0002 bd1 ba1.1k sqft1739 Arnold Ave, Willow Grove, PA 19090Sold
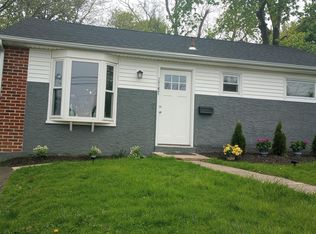
- $410,0003 bd2 ba1.4k sqft1747 Arnold Ave, Willow Grove, PA 19090Sold
- $688,500-- bd-- ba2.7k sqft2418 Old Welsh Rd, Willow Grove, PA 19090Off Market
- $--2 bd1 ba900 sqft2418 Welsh Rd #2, Willow Grove, PA 19090Off Market

- $293,6003 bd1 ba1.3k sqft1735 Arnold Ave, Willow Grove, PA 19090Off Market
- $358,0003 bd2 ba1.7k sqft1736 Easton Rd, Willow Grove, PA 19090Off Market
- $--1 bd1 ba715 sqft1736 Easton Rd #B, Willow Grove, PA 19090Off Market
- $--2 bd1 ba1.4k sqft1736 Easton Rd #A, Willow Grove, PA 19090Off Market
Nearby schools
GreatSchools rating
- 8/10Willow Hill ElementaryGrades: K-5Distance: 0.6 mi
- 7/10Abington Junior High SchoolGrades: 6-8Distance: 1.5 mi
- 8/10Abington Senior High SchoolGrades: 9-12Distance: 1.8 mi
Schools provided by the listing agent
- District: Abington
Source: Bright MLS. This data may not be complete. We recommend contacting the local school district to confirm school assignments for this home.
Get a cash offer in 3 minutes
Find out how much your home could sell for in as little as 3 minutes with a no-obligation cash offer.
Estimated market value
$360,200
Get a cash offer in 3 minutes
Find out how much your home could sell for in as little as 3 minutes with a no-obligation cash offer.
Estimated market value
$360,200
- Pennsylvania
- Montgomery County
- Willow Grove
- 19090
- 1745 Arnold Ave
Nearby cities
Nearby zip codes
Other Willow Grove Topics
