Welcome to 1745 Asylum Avenue - a timeless center hall Colonial nestled in West Hartford's highly sought-after Morley School district. This charming home offers over 2,200 square feet of living space, with 3 bedrooms and 2 full bathrooms. Step through the elegant arched front door into a freshly painted living room featuring hardwood floors and a gas insert fireplace. The formal dining room flows effortlessly from the living area and is accented by a built-in corner hutch and chair rail molding. The kitchen is warm and inviting, offering granite countertops, solid wood cabinetry, recessed lighting, ample storage, and a cozy breakfast nook. A full bathroom on the main level adds flexibility, while the sunlit family room impresses with vaulted ceilings, exposed brick, two brand-new skylights, and large windows that frame views of the backyard. Upstairs, you'll find three generously sized bedrooms with hardwood floors and a second full bathroom. The lower level provides additional space for a playroom or media room featuring an addt gas insert fireplace along with a dedicated laundry room & workshop area. Step outside to a beautifully maintained and private backyard featuring a Canadian Azek deck and brick patio w/ pergola-ideal spots for lounging during a morning coffee or afternoon book. Additional highlights include a brand-new roof on both the main house and shed, high-performance Harvey windows throughout, central air, and an energy-efficient Buderus gas condensing boiler. Enjoy easy access to nearby playgrounds, Trout Brook Trail, and Elizabeth Park - all just minutes from your doorstep. Don't miss the opportunity to make this classic West Hartford Colonial your next home! ***SELLER REQUESTING ALL HIGHEST AND BEST OFFERS TO BE SUBMITTED BY MONDAY 7/28/25 @5PM***
Sold for $590,000
$590,000
1745 Asylum Avenue, West Hartford, CT 06117
3beds
2,244sqft
Single Family Residence
Built in 1946
10,018 Square Feet Lot
$621,900 Zestimate®
$263/sqft
$3,670 Estimated rent
Home value
$621,900
$566,000 - $684,000
$3,670/mo
Zestimate® history
Owner options
List your home for rent
$3,670/mo
Rent Zestimate®
Find your next renter with Zillow Rental Manager. Plus, with online applications, you can quickly screen prospective tenants – for free.
$3,670/mo
Rent Zestimate®
Refinance and save
$3,556/mo
Est. payment
Refinancing to a lower rate could help reduce your monthly payments and save thousands over the life of the loan.
$3,556/mo
Est. payment
Explore your selling options
Work with a Zillow partner agent
Leverage their expertise and Zillow's premium Showcase listings to get your home seen by more buyers.
Get startedList with your own agent
Get your home in front of millions of buyers by listing it on Zillow.
Learn how to do itSell it yourself
Take full control of how buyers see your home on Zillow by listing For Sale by Owner (FSBO).
List your homeWhat's special
Zillow last checked:
Listing updated:
Listed by:
Mack Ray 860-263-9251,
Berkshire Hathaway NE Prop. 860-521-8100
Bought with:
Tommy Warren, RES.0816348
Coldwell Banker Realty
Source: Smart MLS,MLS#: 24101684
Facts & features
Interior
Bedrooms & bathrooms
- Bedrooms: 3
- Bathrooms: 2
- Full bathrooms: 2
Primary bedroom
- Features: Hardwood Floor
- Level: Upper
- Area: 231.84 Square Feet
- Dimensions: 16.1 x 14.4
Bedroom
- Features: Hardwood Floor
- Level: Upper
- Area: 120.96 Square Feet
- Dimensions: 10.8 x 11.2
Bedroom
- Features: Ceiling Fan(s), Hardwood Floor
- Level: Upper
- Area: 132.16 Square Feet
- Dimensions: 11.8 x 11.2
Dining room
- Features: Built-in Features, Hardwood Floor
- Level: Main
- Area: 125.35 Square Feet
- Dimensions: 11.5 x 10.9
Family room
- Features: Skylight, Vaulted Ceiling(s), Beamed Ceilings, Ceiling Fan(s), Sliders, Hardwood Floor
- Level: Main
- Area: 187.33 Square Feet
- Dimensions: 14.3 x 13.1
Kitchen
- Features: Breakfast Nook, Ceiling Fan(s), Granite Counters, Tile Floor
- Level: Main
- Area: 438.3 Square Feet
- Dimensions: 17.81 x 24.61
Living room
- Features: Fireplace, Hardwood Floor
- Level: Main
- Area: 259.92 Square Feet
- Dimensions: 22.8 x 11.4
Heating
- Hot Water, Natural Gas
Cooling
- Central Air
Appliances
- Included: Oven/Range, Microwave, Refrigerator, Dishwasher, Disposal, Washer, Dryer, Water Heater
- Laundry: Lower Level
Features
- Basement: Full,Partially Finished
- Attic: Pull Down Stairs
- Number of fireplaces: 2
Interior area
- Total structure area: 2,244
- Total interior livable area: 2,244 sqft
- Finished area above ground: 1,894
- Finished area below ground: 350
Property
Parking
- Total spaces: 1
- Parking features: Attached
- Attached garage spaces: 1
Features
- Patio & porch: Deck, Patio
- Exterior features: Sidewalk
Lot
- Size: 10,018 Square Feet
- Features: Level, Landscaped
Details
- Parcel number: 1891328
- Zoning: R-10
Construction
Type & style
- Home type: SingleFamily
- Architectural style: Colonial
- Property subtype: Single Family Residence
Materials
- Aluminum Siding, Brick
- Foundation: Concrete Perimeter
- Roof: Asphalt
Condition
- New construction: No
- Year built: 1946
Utilities & green energy
- Sewer: Public Sewer
- Water: Public
Community & HOA
HOA
- Has HOA: No
Location
- Region: West Hartford
Financial & listing details
- Price per square foot: $263/sqft
- Tax assessed value: $252,680
- Annual tax amount: $11,315
- Date on market: 7/21/2025
Price history
| Date | Event | Price |
|---|---|---|
| 9/11/2025 | Sold | $590,000+20.4%$263/sqft |
Source:  Smart MLS #24101684 Report a problem Smart MLS #24101684 Report a problem | ||
| 7/29/2025 | Pending sale | $489,900$218/sqft |
Source: Smart MLS #24101684 Report a problem | ||
| 7/25/2025 | Listed for sale | $489,900$218/sqft |
Source: Smart MLS #24101684 Report a problem | ||
Public tax history
| Year | Property taxes | Tax assessment |
|---|---|---|
| 2025 | $11,315 +5.7% | $252,680 |
| 2024 | $10,701 +3.5% | $252,680 |
| 2023 | $10,340 +0.6% | $252,680 |
| 2022 | $10,279 +7.6% | $252,680 +12.2% |
| 2021 | $9,556 +1.5% | $225,260 |
| 2020 | $9,416 | $225,260 |
| 2019 | $9,416 +1.9% | $225,260 |
| 2018 | $9,236 -0.1% | $225,260 |
| 2017 | $9,245 +8.8% | $225,260 +1.5% |
| 2015 | $8,501 +2.5% | $221,900 |
| 2014 | $8,292 +2.9% | $221,900 |
| 2013 | $8,055 +2.7% | $221,900 +1.1% |
| 2012 | $7,843 -13.8% | $219,380 -4.9% |
| 2011 | $9,103 +11.9% | $230,800 +8.9% |
| 2010 | $8,133 +2.2% | $211,900 |
| 2009 | $7,955 +1.7% | $211,900 +0.5% |
| 2008 | $7,819 +48.6% | $210,800 +54.7% |
| 2007 | $5,263 +21.6% | $136,250 +25% |
| 2006 | $4,327 -9.9% | $109,000 |
| 2005 | $4,804 +4.6% | $109,000 |
| 2004 | $4,591 +11.9% | $109,000 |
| 2003 | $4,104 +5.5% | $109,000 |
| 2001 | $3,890 +0.2% | $109,000 -15.7% |
| 1998 | $3,884 | $129,260 |
Find assessor info on the county website
Neighborhood: 06117
Nearby homes
- $495,0004 bd2 ba1.6k sqft1747 Asylum Ave, West Hartford, CT 06117Off Market
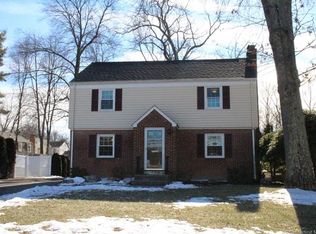
- $536,3003 bd2 ba1.7k sqft1741 Asylum Ave, West Hartford, CT 06117Off Market
- $561,6003 bd3 ba2k sqft1749 Asylum Ave, West Hartford, CT 06117Off Market
- $504,8003 bd3 ba2k sqft1749 Asylum Ave, West Hartford, CT 06119Off Market
- $543,1003 bd1 ba1.6k sqft253 Ballard Dr, West Hartford, CT 06119Off Market
- $449,9004 bd1 ba1.7k sqft1751 Asylum Ave, West Hartford, CT 06117Off Market
- $540,5003 bd1 ba2.1k sqft249 Ballard Dr, West Hartford, CT 06119Off Market
- $782,0003 bd3 ba1.9k sqft1735 Asylum Ave, West Hartford, CT 06117Sold
Nearby schools
GreatSchools rating
- 8/10Morley SchoolGrades: K-5Distance: 0.7 mi
- 8/10King Philip Middle SchoolGrades: 6-8Distance: 1.1 mi
- 10/10Hall High SchoolGrades: 9-12Distance: 1.4 mi
Schools provided by the listing agent
- Elementary: Morley
- Middle: King Philip
- High: Hall
Source: Smart MLS. This data may not be complete. We recommend contacting the local school district to confirm school assignments for this home.


Get pre-qualified for a loan
At Zillow Home Loans, we can pre-qualify you in as little as 5 minutes with no impact to your credit score.An equal housing lender. NMLS #10287.
Sell for more on Zillow
Get a Zillow Showcase℠ listing at no additional cost and you could sell for .
$621,900
2% more
+$12,438
With Zillow Showcase(estimated)
$634,338
- Connecticut
- Hartford County
- West Hartford
- 06117
- 1745 Asylum Avenue
Nearby cities
Nearby zip codes
Other West Hartford Topics
