Skip main navigation
Sold for $291,000
  • $291,000

    1745 Azalea Dr #11-4, Fort Collins, CO 80526

    2beds
    1,054sqft
    Condominium
    Built in 1973
    -- sqft lot
    $290,100 Zestimate®
    $276/sqft
    $1,809 Estimated rent

    Home value

    $290,100

    $276,000 - $305,000

    $1,809/mo

    Zestimate® history
    Loading
    Loading...

    Owner options

    List your home for rent

    $1,809/mo

    Rent Zestimate®

    Find your next renter with Zillow Rental Manager. Plus, with online applications, you can quickly screen prospective tenants – for free.

    Learn more

    $1,809/mo

    Rent Zestimate®

    Refinance and save

    $2,066/mo

    Est. payment

    Refinancing to a lower rate could help reduce your monthly payments and save thousands over the life of the loan.

    See today's rates

    $2,066/mo

    Est. payment

    Explore your selling options

    Work with a Zillow partner agent

    Leverage their expertise and Zillow's premium Showcase listings to get your home seen by more buyers.

    Get started

    List with your own agent

    Get your home in front of millions of buyers by listing it on Zillow.

    Learn how to do it

    Sell it yourself

    Take full control of how buyers see your home on Zillow by listing For Sale by Owner (FSBO).

    List your home

    What's special

    Private yardNewly updated deckPremium fort collins locationSleek stainless steel appliancesModern kitchenNewer flooring
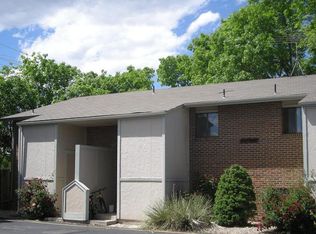
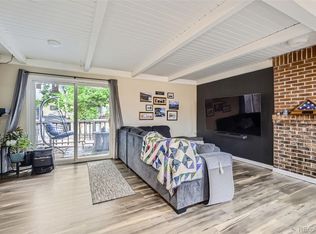
    Welcome to this beautifully updated end-unit townhome style home, perfectly blending comfort, style, and convenience. Nestled in a premium Fort Collins location, this home offers unbeatable access to the outdoorsstep outside to enjoy hiking trails right across the street or hop on your bike for a quick ride to Horsetooth Reservoir. You'll also be minutes from the drive-in movie theater, CSU campus, and a variety of popular restaurants and shops. Inside, the home features 2 spacious bedrooms and 1.5 bathrooms, with newer flooring and tasteful finishes throughout. The modern kitchen is equipped with sleek stainless steel appliancesperfect for cooking and entertaining. Enjoy year-round comfort with a modern ductless heating and cooling system (heat pump) installed in every room, energy-efficient, whisper-quiet, and more versatile than old baseboard heat or window A/C units. Step out onto the newly updated deck or relax in your private yardboth perfect spots for unwinding or hosting guests. With its move-in ready condition, desirable location, and thoughtful upgrades, this townhome is a must-see!

    Zillow last checked:

    Listing updated:

    Listed by:

    Scott Goodnight 720-664-5743,

    Keller Williams-Preferred Rlty

    Bought with:

    Amber Cano, 100096128

    Dynamic Real Estate Services

    Source: IRES as distributed by MLS GRID,MLS#: 1038281MLS Logo

    Facts & features

    Interior

    Bedrooms & bathrooms
    • Bedrooms: 2
    • Bathrooms: 2
    • Full bathrooms: 1
    • 1/2 bathrooms: 1
    Primary bedroom
    • Description: Laminate
    • Features: Full Primary Bath
    • Level: Lower
    • Area: 100 Square Feet
    • Dimensions: 10 x 10
    Bedroom 2
    • Description: Laminate
    • Level: Lower
    • Area: 100 Square Feet
    • Dimensions: 10 x 10
    Dining room
    • Level: Upper
    Family room
    • Level: Upper
    • Area: 144 Square Feet
    • Dimensions: 12 x 12
    Kitchen
    • Description: Tile
    • Level: Upper
    • Area: 64 Square Feet
    • Dimensions: 8 x 8
    Laundry
    • Description: Laminate
    • Level: Lower
    • Area: 32 Square Feet
    • Dimensions: 4 x 8
    Living room
    • Description: Laminate
    • Level: Upper
    Heating
    • Heat Pump, Baseboard
    Cooling
    • Wall/Window Unit(s), Ceiling Fan(s)
    Appliances
    • Included: Electric Range, Dishwasher, Refrigerator, Washer, Dryer, Microwave
    • Laundry: Washer/Dryer Hookup
    Features
    • Eat-in Kitchen, Open Floorplan
    • Basement: None
    Interior area
    • Total structure area: 542
    • Total interior livable area: 1,054 sqft
    • Finished area above ground: 542

    Property

    Parking
    • Total spaces: 2
    • Parking features: Garage
    • Garage spaces: 2
    • Details: Reserved
    Features
    • Levels: Bi-Level
    • Patio & porch: Deck
    • Fencing: Fenced
    Lot
    • Size: 0.28 Acres
    Details
    • Parcel number: R0690392
    • Zoning: MMN
    • Special conditions: Private Owner

    Construction

    Type & style
    • Home type: Condo
    • Property subtype: Condominium
    • Attached to another structure: Yes
    Materials
    • Frame
    • Roof: Composition
    Condition
    • New construction: No
    • Year built: 1973

    Utilities & green energy

    • Sewer: Public Sewer
    • Water: City
    • Utilities for property: Natural Gas Available, Electricity Available

    Community & HOA

    Community
    • Features: Pool
    • Security: Fire Alarm
    • Subdivision: Westwood Condo
    HOA
    • Has HOA: Yes
    • Services included: Trash, Snow Removal, Management, Exterior Maintenance
    • HOA fee: $371 monthly
    • HOA name: Westwood Condos
    • HOA phone: 970-237-6969
    Location
    • Region: Fort Collins

    Financial & listing details

    • Price per square foot: $276/sqft
    • Annual tax amount: $1,407
    • Date on market: 7/3/2025
    • Listing terms: Cash,Conventional
    • Exclusions: Seller's personal property
    • Electric utility on property: Yes
    • Road surface type: Asphalt

    Price history

    DateEventPrice
    8/20/2025Sold$291,000-2.8%$276/sqft
    Source: IRES as distributed by MLS GRID #1038281 Report a problem
    8/1/2025Pending sale$299,500$284/sqft
    Source: IRES as distributed by MLS GRID #1038281 Report a problem
    7/24/2025Price change$299,500-2.8%$284/sqft
    Source: IRES as distributed by MLS GRID #1038281 Report a problem
    7/3/2025Listed for sale$308,000$292/sqft
    Source: IRES as distributed by MLS GRID #1038281 Report a problem

    Public tax history

    Tax history is unavailable.

    Neighborhood: Westwood

    Nearby schools

    GreatSchools rating
    Schools provided by the listing agent
    • Elementary: Bauder
    • Middle: Blevins
    • High: Rocky Mountain

    Source: IRES as distributed by MLS GRID. This data may not be complete. We recommend contacting the local school district to confirm school assignments for this home.

    Get a cash offer in 3 minutes
    Find out how much your home could sell for in as little as 3 minutes with a no-obligation cash offer.
    Estimated market value
    $290,100
    Get a cash offer in 3 minutes
    Find out how much your home could sell for in as little as 3 minutes with a no-obligation cash offer.
    Estimated market value
    $290,100