Welcome to 1745 Brandywine - nestled on a generous, private and end of street lot, located in the established Jefferson Hills section of Upper Southampton Township, this timeless 1976 single-family residence offers 1,819 sq ft of thoughtfully laid-out living space. Step inside to a bright, 2-story floor plan featuring 3 bedrooms and 2.5 baths and a fully finished basement. The main level offers a welcoming foyer, a spacious living room - dining room combo, and an updated kitchen which is anchored by a cozy family room with fireplace and access to the backyard—ideal for indoor-outdoor flow. The recently updated eat-in kitchen has great storage space, was thoughtfully designed, is complete with high end cabinetry and finishes. Upstairs, you’ll find 3 comfortable bedrooms including a primary suite that has a recently renovated full bath. All the bedrooms have very generous closets, and share a full bath in the hall. Downstairs, the fully finished basement offers excellent potential for a home gym, media room or whatever your needs — letting you customize this home to your lifestyle. Situated at the end of the street, there are mature trees framing a private rear yard — your canvas for summer entertaining. The neighborhood is conveniently located with quick access to major roadways, shopping, and top-rated schools (including the Centennial School District). This home represents a smart opportunity: established neighborhood, large lot, solid bones, and plenty of room to upgrade and increase value.
Sold for $542,000
$542,000
1745 Brandywine Dr, Southampton, PA 18966
3beds
2,494sqft
Single Family Residence
Built in 1976
0.37 Acres Lot
$556,300 Zestimate®
$217/sqft
$3,496 Estimated rent
Home value
$556,300
$517,000 - $601,000
$3,496/mo
Zestimate® history
Owner options
List your home for rent
$3,496/mo
Rent Zestimate®
Find your next renter with Zillow Rental Manager. Plus, with online applications, you can quickly screen prospective tenants – for free.
$3,496/mo
Rent Zestimate®
Refinance and save
$3,503/mo
Est. payment
Refinancing to a lower rate could help reduce your monthly payments and save thousands over the life of the loan.
$3,503/mo
Est. payment
Explore your selling options
Work with a Zillow partner agent
Leverage their expertise and Zillow's premium Showcase listings to get your home seen by more buyers.
Get startedList with your own agent
Get your home in front of millions of buyers by listing it on Zillow.
Learn how to do itSell it yourself
Take full control of how buyers see your home on Zillow by listing For Sale by Owner (FSBO).
List your homeWhat's special
Large lotRecently updated eat-in kitchenAccess to the backyardGenerous closetsUpdated kitchen
Zillow last checked:
Listing updated:
Listed by:
Alena Stolyar 215-669-7658,
Elite Realty Group Unl. Inc.
Bought with:
Benjamin Wong, RS323778
BHHS Fox & Roach-Blue Bell
Source: Bright MLS,MLS#: PABU2108386
Facts & features
Interior
Bedrooms & bathrooms
- Bedrooms: 3
- Bathrooms: 3
- Full bathrooms: 2
- 1/2 bathrooms: 1
- Main level bathrooms: 1
Rooms
- Room types: Living Room, Dining Room, Primary Bedroom, Bedroom 2, Bedroom 3, Kitchen, Family Room, Basement, Foyer, Breakfast Room, Laundry, Office, Bathroom 2, Primary Bathroom, Half Bath
Primary bedroom
- Level: Upper
Bedroom 2
- Level: Upper
Bedroom 3
- Level: Upper
Primary bathroom
- Features: Bathroom - Walk-In Shower
- Level: Upper
Bathroom 2
- Features: Bathroom - Tub Shower
- Level: Upper
Basement
- Features: Basement - Finished, Flooring - Carpet
- Level: Lower
Breakfast room
- Level: Main
Dining room
- Level: Main
Family room
- Features: Fireplace - Other
- Level: Main
Foyer
- Level: Main
Half bath
- Level: Main
Kitchen
- Features: Breakfast Room, Granite Counters, Dining Area, Eat-in Kitchen
- Level: Main
Laundry
- Level: Main
Living room
- Level: Main
Office
- Level: Lower
Heating
- Forced Air, Oil
Cooling
- Central Air, Electric
Appliances
- Included: Microwave, Dishwasher, Disposal, Dryer, Exhaust Fan, Oven/Range - Electric, Refrigerator, Stainless Steel Appliance(s), Washer, Water Heater, Electric Water Heater
- Laundry: Dryer In Unit, Has Laundry, Main Level, Washer In Unit, Laundry Room
Features
- Bathroom - Tub Shower, Bathroom - Walk-In Shower, Breakfast Area, Ceiling Fan(s), Combination Dining/Living, Dining Area, Family Room Off Kitchen, Floor Plan - Traditional, Formal/Separate Dining Room, Eat-in Kitchen, Kitchen - Table Space, Primary Bath(s), Recessed Lighting, Upgraded Countertops, Walk-In Closet(s), Other
- Flooring: Wood
- Windows: Window Treatments
- Basement: Finished,Improved,Sump Pump,Heated,Full,Partial
- Number of fireplaces: 1
- Fireplace features: Brick, Gas/Propane
Interior area
- Total structure area: 2,494
- Total interior livable area: 2,494 sqft
- Finished area above ground: 1,819
- Finished area below ground: 675
Property
Parking
- Total spaces: 3
- Parking features: Garage Faces Front, Inside Entrance, Attached, Driveway, On Street, Off Street
- Attached garage spaces: 1
- Uncovered spaces: 2
Accessibility
- Accessibility features: None
Features
- Levels: Three
- Stories: 3
- Patio & porch: Patio
- Exterior features: Awning(s), Sidewalks
- Pool features: None
Lot
- Size: 0.37 Acres
- Dimensions: 120 x 135
- Features: Adjoins - Open Space, Backs to Trees, Corner Lot, Cul-De-Sac, Front Yard, Level, No Thru Street, Open Lot, Premium, Rear Yard, SideYard(s)
Details
- Additional structures: Above Grade, Below Grade
- Parcel number: 48024061
- Zoning: R2
- Special conditions: Standard
Construction
Type & style
- Home type: SingleFamily
- Architectural style: Colonial
- Property subtype: Single Family Residence
Materials
- Frame
- Foundation: Concrete Perimeter
Condition
- Excellent,Good,Very Good
- New construction: No
- Year built: 1976
Utilities & green energy
- Sewer: Public Sewer
- Water: Public
Community & HOA
Community
- Subdivision: Jefferson Hills
HOA
- Has HOA: No
Location
- Region: Southampton
- Municipality: UPPER SOUTHAMPTON TWP
Financial & listing details
- Price per square foot: $217/sqft
- Tax assessed value: $30,400
- Annual tax amount: $6,734
- Date on market: 10/31/2025
- Listing agreement: Exclusive Right To Sell
- Inclusions: Fridge, Washer, Dryer
- Exclusions: Stand Alone Freezer In Garage
- Ownership: Fee Simple
Price history
| Date | Event | Price |
|---|---|---|
| 12/16/2025 | Sold | $542,000-0.6%$217/sqft |
Source:  Bright MLS #PABU2108386 Report a problem Bright MLS #PABU2108386 Report a problem | ||
| 11/18/2025 | Pending sale | $545,000$219/sqft |
Source: Bright MLS #PABU2108386 Report a problem | ||
| 11/3/2025 | Contingent | $545,000+3.8%$219/sqft |
Source: Bright MLS #PABU2108386 Report a problem | ||
| 10/31/2025 | Listed for sale | $525,000$211/sqft |
Source: Bright MLS #PABU2108386 Report a problem | ||
Public tax history
| Year | Property taxes | Tax assessment |
|---|---|---|
| 2025 | $6,734 +0.4% | $30,400 |
| 2024 | $6,711 +6.4% | $30,400 |
| 2023 | $6,305 +2.2% | $30,400 |
| 2022 | $6,172 +1.8% | $30,400 |
| 2021 | $6,060 +1.4% | $30,400 |
| 2020 | $5,977 +6.3% | $30,400 |
| 2018 | $5,624 +2.9% | $30,400 |
| 2017 | $5,465 -2.6% | $30,400 |
| 2016 | $5,611 | $30,400 |
| 2015 | -- | $30,400 |
| 2014 | -- | $30,400 |
| 2013 | -- | $30,400 |
| 2012 | -- | $30,400 |
| 2011 | -- | $30,400 |
| 2010 | -- | $30,400 |
| 2009 | -- | $30,400 |
| 2008 | -- | $30,400 |
| 2007 | -- | $30,400 |
| 2006 | -- | $30,400 |
| 2005 | -- | $30,400 +300% |
| 2004 | -- | $7,600 |
| 2003 | -- | $7,600 |
| 2002 | -- | $7,600 |
| 2000 | -- | $7,600 |
Find assessor info on the county website
Neighborhood: 18966
Nearby homes
- $558,5003 bd3 ba1.3k sqft1755 Brandywine Dr, Southampton, PA 18966Off Market
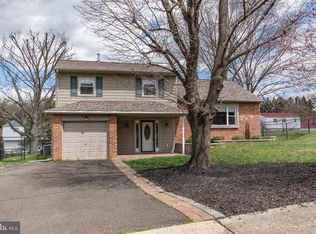
- $594,000-- bd2 ba1.8k sqft1750 Bunkerhill Rd, Southampton, PA 18966Off Market
- $467,000-- bd1 ba784 sqft1744 Brandywine Dr, Southampton, PA 18966Off Market
- $509,100-- bd1 ba1.1k sqft1765 Brandywine Dr, Southampton, PA 18966Off Market
- $490,100-- bd2 ba1.3k sqft1736 Brandywine Dr, Southampton, PA 18966Off Market
- $472,000-- bd1 ba1.1k sqft1752 Brandywine Dr, Southampton, PA 18966Off Market
- $522,100-- bd2 ba1.8k sqft1760 Bunker Hl, Southampton, PA 18966Off Market
- $528,6003 bd2 ba1.7k sqft1760 Brandywine Dr, Southampton, PA 18966Off Market
Nearby schools
GreatSchools rating
- 7/10Davis Elementary SchoolGrades: K-5Distance: 2.3 mi
- 8/10Klinger Middle SchoolGrades: 6-8Distance: 2.2 mi
- 6/10William Tennent High SchoolGrades: 9-12Distance: 3 mi
Schools provided by the listing agent
- District: Centennial
Source: Bright MLS. This data may not be complete. We recommend contacting the local school district to confirm school assignments for this home.
Get a cash offer in 3 minutes
Find out how much your home could sell for in as little as 3 minutes with a no-obligation cash offer.
Estimated market value
$556,300
Get a cash offer in 3 minutes
Find out how much your home could sell for in as little as 3 minutes with a no-obligation cash offer.
Estimated market value
$556,300
- Pennsylvania
- Bucks County
- Southampton
- 18966
- 1745 Brandywine Dr
Nearby cities
Nearby neighborhoods
Nearby zip codes
Other Southampton Topics
