Nestled along the greenbelt, this thoughtfully updated home offers the perfect balance of functionality, comfort, and everyday convenience. The versatile floor plan features three bedrooms, a formal office, a separate study, and three full baths, providing flexible living spaces for today's evolving needs. Designed for both entertaining and daily living, the home offers formal living and dining rooms alongside a spacious great room concept that seamlessly connects the kitchen and family room. The large working kitchen features updated appliances, abundant storage, and a breakfast area overlooking the beautifully landscaped backyard. A desirable downstairs bedroom and full bath provide an ideal setup for guests or multigenerational living. Upstairs, the spacious primary suite enjoys peaceful treetop views and is complemented by a remodeled bath featuring marble flooring, a soaking tub, and a custom cedar-lined closet system. An additional oversized bedroom with built-in features, a dedicated office with custom cabinetry and shelving, and a flex space perfect for a library, craft room, or study offer exceptional versatility. New luxury vinyl tile flooring and carpet throughout provide a fresh, modern feel. Step outside to an award-winning landscaped backyard designed for relaxation and outdoor enjoyment, complete with a covered patio and mature surroundings. Thoughtful efficiency upgrades include a whole house central vacuum, a solar attic fan, hot water recirculation system, and rain collection barrels. An attached three-car garage with ample storage completes the package. Ideally situated with direct access to walking and biking paths and just moments from schools, shopping, dining, and freeway access, this is a rare opportunity to enjoy space, flexibility, and an exceptional Davis lifestyle.
Closed
$1,025,000
1745 Colorado Ln, Davis, CA 95616
3beds
2,398sqft
Single Family Residence
Built in 1998
5,253 Square Feet Lot
$1,022,300 Zestimate®
$427/sqft
$3,705 Estimated rent
Home value
$1,022,300
$930,000 - $1.12M
$3,705/mo
Zestimate® history
Owner options
List your home for rent
$3,705/mo
Rent Zestimate®
Find your next renter with Zillow Rental Manager. Plus, with online applications, you can quickly screen prospective tenants – for free.
$3,705/mo
Rent Zestimate®
Refinance and save
$6,911/mo
Est. payment
Refinancing to a lower rate could help reduce your monthly payments and save thousands over the life of the loan.
$6,911/mo
Est. payment
Explore your selling options
Work with a Zillow partner agent
Leverage their expertise and Zillow's premium Showcase listings to get your home seen by more buyers.
Get startedList with your own agent
Get your home in front of millions of buyers by listing it on Zillow.
Learn how to do itSell it yourself
Take full control of how buyers see your home on Zillow by listing For Sale by Owner (FSBO).
List your homeWhat's special
Large working kitchenFormal officeMature surroundingsSpacious primary suiteSpacious great room conceptPeaceful treetop viewsUpdated appliances
Zillow last checked:
Listing updated:
Listed by:
Ginny Parks DRE #01932261 530-908-8264,
RE/MAX Gold, Good Home Group
Bought with:
Loray Hawkins, DRE #01224998
Compass
Source: MetroList Services of CA,MLS#: 226076504Originating MLS: MetroList Services, Inc.
Facts & features
Interior
Bedrooms & bathrooms
- Bedrooms: 3
- Bathrooms: 3
- Full bathrooms: 3
Rooms
- Room types: Bathroom, Bonus Room, Dining Room, Family Room, Kitchen, Laundry, Living Room, Office
Primary bathroom
- Features: Shower Stall(s), Double Vanity, Soaking Tub, Tile, Walk-In Closet(s), Window
Dining room
- Features: Formal Area
Kitchen
- Features: Breakfast Area, Pantry Cabinet, Kitchen/Family Combo, Tile Counters
Heating
- Central, Fireplace Insert
Cooling
- Ceiling Fan(s), Central Air, Whole House Fan, Zoned, Attic Fan
Appliances
- Included: Free-Standing Refrigerator, Gas Cooktop, Gas Water Heater, Range Hood, Ice Maker, Dishwasher, Disposal, Microwave, Free-Standing Gas Oven
- Laundry: Laundry Room, Cabinets, Ground Floor, Inside Room
Features
- Central Vacuum
- Flooring: Carpet, Tile, Vinyl
- Number of fireplaces: 1
- Fireplace features: Insert, Family Room, Gas
Interior area
- Total structure area: 0
- Total interior livable area: 2,398 sqft
Property
Parking
- Total spaces: 3
- Parking features: Attached, Garage Faces Front
- Attached garage spaces: 3
Features
- Fencing: Back Yard,Wood
Lot
- Size: 5,253 Square Feet
- Features: Auto Sprinkler F&R, Curb(s)/Gutter(s), Shape Regular, Greenbelt, Street Lights, Landscape Back, Landscape Front
Details
- Parcel number: 036630001000
- Zoning: P-D
- Special conditions: Standard
- Other equipment: Water Cond Equipment Owned, Water Filter System
Construction
Type & style
- Home type: SingleFamily
- Architectural style: Contemporary
- Property subtype: Single Family Residence
Materials
- Stucco, Frame, Wood
- Foundation: Slab
- Roof: Cement,Tile
Condition
- Year built: 1998
Utilities & green energy
- Electric: 220 Volts
- Sewer: Public Sewer
- Water: Public, Meter on Site
- Utilities for property: Electric, Sewer In & Connected, Natural Gas Connected
Community & HOA
Location
- Region: Davis
Financial & listing details
- Price per square foot: $427/sqft
- Tax assessed value: $510,004
- Price range: $1M - $1M
- Date on market: 9/20/2026
Price history
| Date | Event | Price |
|---|---|---|
| 7/9/2026 | Sold | $1,025,000$427/sqft |
Source: MetroList Services of CA #226076504 Report a problem | ||
| 6/24/2026 | Pending sale | $1,025,000$427/sqft |
Source: MetroList Services of CA #226076504 Report a problem | ||
| 6/17/2026 | Listed for sale | $1,025,000+242.2%$427/sqft |
Source: MetroList Services of CA #226076504 Report a problem | ||
| 4/7/1998 | Sold | $299,500$125/sqft |
Source: Public Record Report a problem | ||
Public tax history
| Year | Property taxes | Tax assessment |
|---|---|---|
| 2026 | -- | $510,004 +2% |
| 2025 | $6,453 +2% | $500,005 +2% |
| 2024 | $6,325 +1.9% | $490,202 +2% |
| 2023 | $6,206 +1.6% | $480,591 +2% |
| 2022 | $6,109 +1.7% | $471,168 +2% |
| 2021 | $6,005 +1.5% | $461,931 +1% |
| 2020 | $5,919 +8.5% | $457,196 +4% |
| 2018 | $5,456 +1.7% | $439,445 +2% |
| 2017 | $5,366 +1.5% | $430,829 +2% |
| 2016 | $5,288 | $422,383 +1.5% |
| 2015 | $5,288 -8% | $416,040 +2% |
| 2014 | $5,751 -0.1% | $407,892 +0.5% |
| 2013 | $5,756 | $406,050 +2% |
| 2012 | -- | $398,090 +2% |
| 2011 | -- | $390,286 +0.8% |
| 2010 | -- | $387,370 -0.2% |
| 2009 | -- | $388,292 +2% |
| 2008 | -- | $380,680 +2% |
| 2007 | -- | $373,217 +2% |
| 2006 | -- | $365,900 +2% |
| 2005 | -- | $358,727 +2% |
| 2004 | -- | $351,694 +1.9% |
| 2003 | -- | $345,249 +2% |
| 2002 | -- | $338,480 +4.4% |
| 2001 | -- | $324,144 |
Find assessor info on the county website
Neighborhood: Evergreen
Nearby homes
- $962,6004 bd3 ba1.8k sqft1739 Colorado Ln, Davis, CA 95616Off Market
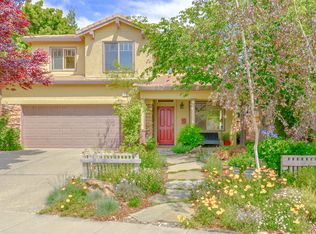
- $795,0004 bd2 ba1.8k sqft1746 De Soto Pl, Davis, CA 95616Off Market
- $964,5005 bd3 ba2.3k sqft1733 Colorado Ln, Davis, CA 95616Off Market
- $791,7004 bd2 ba1.8k sqft1740 De Soto Pl, Davis, CA 95616Off Market
- $984,1004 bd3 ba2.1k sqft1804 Carlsbad Pl, Davis, CA 95616Off Market
- $963,6004 bd3 ba2.3k sqft1734 De Soto Pl, Davis, CA 95616Off Market
- $816,8003 bd2 ba1.7k sqft1727 Colorado Ln, Davis, CA 95616Off Market
- $1,002,4004 bd3 ba2.5k sqft1750 Colorado Ln, Davis, CA 95616Off Market
Nearby schools
GreatSchools rating
- 7/10Patwin Elementary SchoolGrades: K-6Distance: 0.3 mi
- 7/10Ralph Waldo Emerson Junior High SchoolGrades: 7-9Distance: 0.4 mi
- 10/10Davis Senior High SchoolGrades: 10-12Distance: 1.2 mi
Get a cash offer in 3 minutes
Find out how much your home could sell for in as little as 3 minutes with a no-obligation cash offer.
Estimated market value
$1,022,300
Get a cash offer in 3 minutes
Find out how much your home could sell for in as little as 3 minutes with a no-obligation cash offer.
Estimated market value
$1,022,300
- California
- Yolo County
- Davis
- 95616
- Evergreen
- 1745 Colorado Ln
