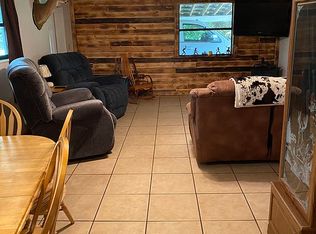
Charming Family Home with Guest House, Pole Barn & 1 Acre of Land. Welcome home to this inviting 4-bedroom, 2.5-bath home nestled on a full acre, complete with a brand-new 1-bedroom, 1-bath guest house/in-law suite with full kitchen. Thoughtfully updated and move-in ready, this property is designed for comfort, gatherings, and making memories. What makes this home special is room for everyone (and everything!) with a spacious three-bay pole barn, plus a separate parking slab for your RV, boat, or trailer. Shady mature oak trees surround the home, with wide open fields and peaceful pond view to the rear. Freshly painted inside and out, with easy-care flooring: luxury vinyl in the bedrooms and ceramic tile in the main living spaces. Inside you’ll find a welcoming primary suite with double vanities, walk-in shower, relaxing garden tub, and a custom (13’x7’) California Closet. The upgraded kitchen with solid wood cabinets, stainless steel appliances, granite countertops, and a double oven is perfect for family meals and holiday baking. The handy laundry room and pantry space (8’x8’) has extra storage and space for a second fridge or standing freezer. The flexible 4th bedroom/bonus room has closing barn doors and can serve as a formal dining room, playroom, or home office. Ceiling fans in every room to keep the whole home breezy and cool. There is a front screened patio plus a large screened back patio with its own half-bath, overlooking the shaded back yard and fields beyond ideal for BBQs, birthday parties, or just watching the sunset. The (12’x36’) covered porch is perfect for outdoor seating and extra outdoor storage. The unfinished (13’x10’) workshop, with electric installed, provides a blank canvas ready for a custom shop build out. Additional updates include a new septic drain field, new water heaters, newer roof and a new mini-split A/C in the guest house for year-round comfort. With NO HOA and NO deed restrictions you can bring your toys, boats, trailers, tractors, RV, AVTs and more. The property is fenced on 3 sides, with space for a large garden or a horse. Whether you’re hosting family in the private guest suite, storing your boat or RV for weekend adventures, or simply enjoying the shade of the oaks with a glass of lemonade, this home has space for it all. Come see why this home isn’t just a house—it’s the place where your next chapter begins.
Sold for $465,000
$465,000
1745 COUNTY ROAD 29, LAKE PLACID, FL 33852
4beds
2,883sqft
Single Family Residence
Built in 1982
1.06 Acres Lot
$459,800 Zestimate®
$161/sqft
$3,228 Estimated rent
Home value
$459,800
$391,000 - $543,000
$3,228/mo
Zestimate® history
Owner options
List your home for rent
$3,228/mo
Rent Zestimate®
Find your next renter with Zillow Rental Manager. Plus, with online applications, you can quickly screen prospective tenants – for free.
$3,228/mo
Rent Zestimate®
Refinance and save
$3,083/mo
Est. payment
Refinancing to a lower rate could help reduce your monthly payments and save thousands over the life of the loan.
$3,083/mo
Est. payment
Explore your selling options
Work with a Zillow partner agent
Leverage their expertise and Zillow's premium Showcase listings to get your home seen by more buyers.
Get startedList with your own agent
Get your home in front of millions of buyers by listing it on Zillow.
Learn how to do itSell it yourself
Take full control of how buyers see your home on Zillow by listing For Sale by Owner (FSBO).
List your homeWhat's special
Granite countertopsCovered porchPeaceful pond viewMature oak treesHandy laundry roomPantry spaceRelaxing garden tub
Zillow last checked:
Listing updated:
Listed by:
Jake Bellamy 863-838-7804,
REMAX EXPERTS 863-802-5262
Bought with:
Non-Member Agent
STELLAR NON-MEMBER OFFICE
Source: Stellar MLS,MLS#: L4955329 Originating MLS: Lakeland
Originating MLS: Lakeland
Facts & features
Interior
Bedrooms & bathrooms
- Bedrooms: 4
- Bathrooms: 3
- Full bathrooms: 2
- 1/2 bathrooms: 1
Rooms
- Room types: Den/Library/Office, Utility Room
Primary bedroom
- Features: Walk-In Closet(s)
- Level: First
- Area: 238 Square Feet
- Dimensions: 17x14
Bedroom 2
- Features: Storage Closet
- Level: First
- Area: 154 Square Feet
- Dimensions: 11x14
Bedroom 3
- Features: Storage Closet
- Level: First
- Area: 144 Square Feet
- Dimensions: 12x12
Bedroom 4
- Features: No Closet
- Level: First
- Area: 132 Square Feet
- Dimensions: 11x12
Balcony porch lanai
- Features: No Closet
- Level: First
- Area: 240 Square Feet
- Dimensions: 20x12
Dining room
- Features: No Closet
- Level: First
- Area: 132 Square Feet
- Dimensions: 12x11
Kitchen
- Features: Pantry, Walk-In Closet(s)
- Level: First
- Area: 234 Square Feet
- Dimensions: 18x13
Living room
- Features: No Closet
- Level: First
- Area: 242 Square Feet
- Dimensions: 11x22
Other
- Features: Storage Closet
- Level: First
- Area: 350 Square Feet
- Dimensions: 14x25
Heating
- Central, Electric
Cooling
- Central Air, Ductless
Appliances
- Included: Dishwasher, Microwave, Range, Range Hood, Refrigerator
- Laundry: In Kitchen, Inside, Laundry Room
Features
- Ceiling Fan(s), Solid Surface Counters, Solid Wood Cabinets, Split Bedroom, Thermostat
- Flooring: Ceramic Tile, Luxury Vinyl
- Windows: Blinds
- Has fireplace: No
Interior area
- Total structure area: 3,660
- Total interior livable area: 2,883 sqft
Property
Parking
- Total spaces: 3
- Parking features: Carport
- Carport spaces: 3
Features
- Levels: One
- Stories: 1
- Patio & porch: Covered, Front Porch, Rear Porch, Screened
- Exterior features: Storage
- Fencing: Barbed Wire
- Has view: Yes
- View description: Trees/Woods
Lot
- Size: 1.06 Acres
- Features: In County, Oversized Lot, Pasture
- Residential vegetation: Mature Landscaping, Oak Trees
Details
- Additional structures: Guest House, Shed(s), Storage
- Parcel number: C26373001000700000
- Zoning: AU
- Special conditions: None
Construction
Type & style
- Home type: SingleFamily
- Architectural style: Ranch
- Property subtype: Single Family Residence
Materials
- Block, Wood Siding
- Foundation: Slab
- Roof: Shingle
Condition
- New construction: No
- Year built: 1982
Utilities & green energy
- Sewer: Septic Tank
- Water: Well
- Utilities for property: Electricity Connected, Public
Community & HOA
Community
- Pet fee: $0 monthly
- Subdivision: THEO ESTATES UNREC SUB
HOA
- Has HOA: No
Location
- Region: Lake Placid
Financial & listing details
- Price per square foot: $161/sqft
- Tax assessed value: $272,683
- Annual tax amount: $2,385
- Date on market: 8/21/2025
- Cumulative days on market: 62 days
- Listing terms: Cash,Conventional,USDA Loan,VA Loan
- Ownership: Fee Simple
- Total actual rent: 0
- Electric utility on property: Yes
- Road surface type: Concrete, Limerock
Price history
| Date | Event | Price |
|---|---|---|
| 11/14/2025 | Sold | $465,000$161/sqft |
Source:  Stellar MLS #L4955329 Report a problem Stellar MLS #L4955329 Report a problem | ||
| 10/31/2025 | Pending sale | $465,000$161/sqft |
Source: Stellar MLS #L4955329 Report a problem | ||
| 10/2/2025 | Price change | $465,000-2.1%$161/sqft |
Source: Stellar MLS #L4955329 Report a problem | ||
| 8/21/2025 | Listed for sale | $475,000+26.7%$165/sqft |
Source: Stellar MLS #L4955329 Report a problem | ||
| 3/21/2022 | Listing removed | -- |
Source: Owner Report a problem | ||
| 3/15/2022 | Price change | $375,000-3.6%$130/sqft |
Source: Owner Report a problem | ||
| 3/12/2022 | Price change | $389,000-12.6%$135/sqft |
Source: Owner Report a problem | ||
| 3/5/2022 | Listed for sale | $445,000+29%$154/sqft |
Source: Owner Report a problem | ||
| 6/27/2021 | Listing removed | -- |
Source: Owner Report a problem | ||
| 6/9/2021 | Price change | $345,000-8%$120/sqft |
Source: Owner Report a problem | ||
| 5/12/2021 | Price change | $375,000+5.6%$130/sqft |
Source: Owner Report a problem | ||
| 5/5/2021 | Price change | $355,000-5.3%$123/sqft |
Source: Owner Report a problem | ||
| 4/29/2021 | Listed for sale | $375,000+447.4%$130/sqft |
Source: Owner Report a problem | ||
| 12/7/2016 | Sold | $68,500-19.4%$24/sqft |
Source: Public Record Report a problem | ||
| 10/28/2016 | Price change | $85,000-5.5%$29/sqft |
Source: Visual Tour #240048 Report a problem | ||
| 9/12/2016 | Listed for sale | $89,900$31/sqft |
Source: Visual Tour #240048 Report a problem | ||
Public tax history
| Year | Property taxes | Tax assessment |
|---|---|---|
| 2025 | $2,431 +1.9% | $192,966 +1.9% |
| 2024 | $2,385 +3% | $189,285 +3% |
| 2023 | $2,315 -1.4% | $183,772 +3% |
| 2022 | $2,348 +38.5% | $178,419 +39% |
| 2021 | $1,695 +12.8% | $128,373 +8.2% |
| 2020 | $1,504 | $118,692 +2.3% |
| 2019 | -- | $116,023 +1.9% |
| 2018 | $1,478 +4.4% | $113,860 +2.1% |
| 2017 | $1,415 +8.5% | $111,518 +65.7% |
| 2016 | $1,304 +124.4% | $67,313 +0.7% |
| 2015 | $581 +5.1% | $66,845 |
| 2014 | $553 | -- |
| 2013 | -- | -- |
| 2012 | -- | -- |
| 2011 | -- | -- |
| 2010 | -- | -- |
| 2009 | -- | -- |
| 2008 | -- | -- |
| 2007 | -- | -- |
| 2006 | -- | -- |
| 2005 | -- | -- |
| 2004 | -- | -- |
| 2003 | -- | -- |
| 2002 | -- | -- |
| 2001 | -- | -- |
| 2000 | -- | -- |
Find assessor info on the county website
Neighborhood: 33852
Nearby homes
- $232,3002.181 Acres1737 County Road 29, Lake Placid, FL 33852Off Market
- $76,1993 bd3 ba2.3k sqft1737 County Road 29, Lake Placid, FL 33852Off Market
- $293,7002 bd1 ba3.2k sqft1748 County Road 29, Lake Placid, FL 33852Off Market
- $134,3472 bd1 ba900 sqft1748 County Road 29, Lake Placid, FL 33852Off Market
- $117,2002 bd2 ba1.1k sqft1752 County Road 29, Lake Placid, FL 33852Off Market
- $380,6003 bd2 ba2.3k sqft4 Canevari Ln, Lake Placid, FL 33852Off Market
- $146,1003 bd2 ba1.2k sqft1728 County Road 29, Lake Placid, FL 33852Off Market
- $93,3003 bd2 ba804 sqft1756 County Road 29, Lake Placid, FL 33852Off Market
Nearby schools
GreatSchools rating
- 7/10Lake Country Elementary SchoolGrades: PK-5Distance: 3.8 mi
- 4/10Lake Placid Middle SchoolGrades: 6-8Distance: 7.2 mi
- 4/10Lake Placid High SchoolGrades: PK,9-12Distance: 7 mi


Get pre-qualified for a loan
At Zillow Home Loans, we can pre-qualify you in as little as 5 minutes with no impact to your credit score.An equal housing lender. NMLS #10287.
- Florida
- Highlands County
- Lake Placid
- 33852
- 1745 COUNTY ROAD 29
Nearby cities
Nearby zip codes
Other Lake Placid Topics
