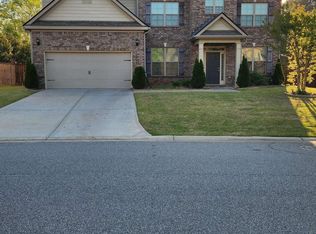
Our 5bd/4ba Oakmonte Floor plan! Spacious bedroom on main. Separate Dining and office rooms. Large center island island with granite counter tops throughout the kitchen. Seprate breakfast area looks into family room. Large master suite with expansive bath and huge walk-in closet. Large master bath with separate tub/shower. Beatiful ivory cabinets throughout home. Large hood over gas cook top vented outside. Covered patio looking out into a private backyard.
This property is not currently displayed as for sale or rent on Zillow. This may be different from what's on other websites or public sources.