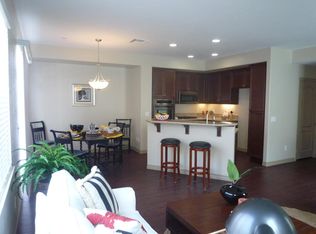
Spacious functional floor plans for easy living, include first floor open-concept family room, kitchen (with rich well planned cabinetry) and dining room, large oversized bright laundry room (washer & dryer included) and 1/2 bath. Second floor includes large loft, three bedrooms and two baths, including a large, inviting master bath en suites with soaker tub, separate shower and toilet area and extra large walk-in closet. Each home has private, two-car garage with direct access to the home and extra storage. Pet restrictions do apply. Manager will hold open house style showings on Saturday, February 13, 2021 between 1:00 & 4:00 PM Resident is responsibility for all utilities and for maintaining private yard area. Owner maintains and pays for landscaping in common areas.
This property is not currently displayed as for sale or rent on Zillow. This may be different from what's on other websites or public sources.