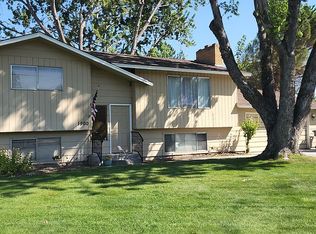
MLS# 280734 Who says you can't have it all? This 4 BR 3 BA tri-level is here to check all your boxes—and then some. Sitting pretty on a quiet 1/3-acre lot, this gem comes with a new roof, fresh interior paint, and easy-car lap siding--because who has time for endless upkeep? Not you. Step inside and feel the love. The main level has a formal living room that’s cozy enough to make you cancel your plans just to stay in. The kitchen is a beaut with its slab granite counters, loads of cabinets, a full backsplash, and even a breakfast bar. Plus, the dining area opens up to the back deck for when the sun (or grill) is calling your name. The family room off the kitchen brings serious hangout energy, thanks to the corner gas fireplace that’s perfect for chilly evenings or just setting the mood. There’s even a mudroom off the garage because let’s be real—life gets messy, and you need a spot for all the “stuff.” Head downstairs, and you’ll find a second family room (Netflix marathons, anyone?), a half bath, and a fourth bedroom that’s just screaming to be your home office, gym, or guest crash pad. Upstairs, the primary suite is your personal oasis with a walk-in closet and private bath. Two more bedrooms and a full bath round out the top floor—plenty of room for everyone to spread out. Now, let’s talk backyard. It’s BIG. Think deck for summer BBQs, a patio for lounging, mature shade trees for those lazy afternoons, and enough space for a garden, a playset, or that corgi puppy you’ve been eyeing. Located in a quiet, convenient North Richland neighborhood, this home is close to schools, shopping, and easy highway access (hello, commute hack!). It’s got everything you need and more—so what are you waiting for? Come see it before someone else scoops it up!
Closed
Zillow last checked:
Listing updated:
Bought with:
Kajsa Lethbridge, 136249
Krista Hopkins Homes/ Re/ MAX NW
Source: PACMLS as distributed by MLS GRID,MLS#: 280734
Price history
| Date | Event | Price |
|---|---|---|
| 4/3/2025 | Sold | $521,000-1.7%$207/sqft |
Source:  PACMLS as distributed by MLS GRID #280734 Report a problem PACMLS as distributed by MLS GRID #280734 Report a problem | ||
| 3/16/2025 | Pending sale | $529,900$210/sqft |
Source: PACMLS as distributed by MLS GRID #280734 Report a problem | ||
| 2/5/2025 | Price change | $529,900-2.8%$210/sqft |
Source: PACMLS as distributed by MLS GRID #280734 Report a problem | ||
| 12/17/2024 | Listed for sale | $545,000+2.8%$216/sqft |
Source: PACMLS as distributed by MLS GRID #280734 Report a problem | ||
| 6/8/2022 | Sold | $530,000+1%$210/sqft |
Source: PACMLS as distributed by MLS GRID #261117 Report a problem | ||
| 5/16/2022 | Pending sale | $525,000$208/sqft |
Source: PACMLS as distributed by MLS GRID #261117 Report a problem | ||
| 5/4/2022 | Listed for sale | $525,000$208/sqft |
Source: PACMLS as distributed by MLS GRID #261117 Report a problem | ||


Sell for more on Zillow
Get a Zillow Showcase℠ listing at no additional cost and you could sell for .
$520,000
2% more
+$10,400
With Zillow Showcase(estimated)
$530,400
