Welcome to Peaceful Valley Lake!! PVL offers its members and their families several amenities, to include access to our beautiful 180-acre lake, a campground complete with electrical hook-ups and bathhouse, a marina for temporarily docking boats, a beautifully landscaped gazebo area, a swimming pool and wading pool, a swimming beach and picnic area, and a lodge. This charming 3-bedroom, 2-bathroom home is perfect for use as a primary residence or a weekend getaway. The property's features include a insulated 2-car garage, a separate insulated shed, a concrete patio and much more. Enter the residence through the breezeway and arrive at the main level, which features two bedrooms, a spacious bathroom with a walk-in shower and tub, and a master bedroom with an expansive walk-in closet. The master bedroom boasts double doors that lead out to the covered back porch, offering a stunning view of the Lake during the winter months. Descend to the lower level to discover an open-concept kitchen, dining area, family room, and bar area. The dry bar is ideal for entertaining friends and family. Relax in the family room and enjoy the warmth of the wood-burning stove. The downstairs area boasts a washer and dryer, and a 2nd bathroom with a walk-in shower. The kitchen's double doors open out onto the patio, providing an inviting space to relax or enjoy outdoor activities.
Closed
Listed by: Cathlee's Real Estate • Kelsey M Stumpe • 573-821-6258
Bought with: Cathlee's Real Estate
Price Unknown
1745 E Forest Ln, Owensville, MO 65066
3beds
1,608sqft
Single Family Residence
Built in 1972
0.26 Acres Lot
$205,400 Zestimate®
$--/sqft
$1,549 Estimated rent
Home value
$205,400
Estimated sales range
Not available
$1,549/mo
Zestimate® history
Owner options
List your home for rent
$1,549/mo
Rent Zestimate®
Find your next renter with Zillow Rental Manager. Plus, with online applications, you can quickly screen prospective tenants – for free.
$1,549/mo
Rent Zestimate®
Refinance and save
$465/mo
Est. payment
Refinancing to a lower rate could help reduce your monthly payments and save thousands over the life of the loan.
$465/mo
Est. payment
Explore your selling options
Work with a Zillow partner agent
Leverage their expertise and Zillow's premium Showcase listings to get your home seen by more buyers.
Get startedList with your own agent
Get your home in front of millions of buyers by listing it on Zillow.
Learn how to do itSell it yourself
Take full control of how buyers see your home on Zillow by listing For Sale by Owner (FSBO).
List your homeWhat's special
Zillow last checked:
Listing updated:
Listed by:
Kelsey M Stumpe 573-821-6258,
Cathlee's Real Estate
Bought with:
Kelsey M Stumpe, 2018020685
Cathlee's Real Estate
Source: MARIS,MLS#: 25056124 Originating MLS: Franklin County Board of REALTORS
Originating MLS: Franklin County Board of REALTORSFacts & features
Interior
Bedrooms & bathrooms
- Bedrooms: 3
- Bathrooms: 2
- Full bathrooms: 2
- Main level bathrooms: 1
- Main level bedrooms: 3
Heating
- Propane, Wood
Cooling
- Ceiling Fan(s), Electric
Features
- Basement: Finished
- Number of fireplaces: 1
- Fireplace features: Basement, Wood Burning, Wood Burning Stove
Interior area
- Total interior livable area: 1,608 sqft
- Finished area above ground: 1,608
Property
Parking
- Total spaces: 2
- Parking features: Garage - Attached
- Attached garage spaces: 2
Features
- Levels: One
Lot
- Size: 0.26 Acres
- Features: Sloped Down
Details
- Parcel number: 157.025004003008.000
- Special conditions: Standard
Construction
Type & style
- Home type: SingleFamily
- Architectural style: Traditional
- Property subtype: Single Family Residence
Materials
- Vinyl Siding
Condition
- Year built: 1972
Utilities & green energy
- Electric: Other
- Sewer: Septic Tank
- Water: Community
- Utilities for property: Cable Available, Electricity Available, Propane
Community & HOA
Community
- Subdivision: East Hills
HOA
- Has HOA: Yes
- Amenities included: Basketball Court, Beach Access, Lake, Playground, Pool
- Services included: Maintenance Grounds, Maintenance Parking/Roads, Other, Snow Removal
- HOA fee: $465 annually
- HOA name: Peaceful Valley Lake Estates
Location
- Region: Owensville
Financial & listing details
- Tax assessed value: $115,640
- Annual tax amount: $994
- Date on market: 8/17/2025
- Cumulative days on market: 49 days
- Listing terms: Cash,Conventional,FHA,USDA Loan,VA Loan
- Electric utility on property: Yes
Price history
| Date | Event | Price |
|---|---|---|
| 10/10/2025 | Sold | -- |
Source:  MARIS #25056124 Report a problem MARIS #25056124 Report a problem | ||
| 10/10/2025 | Pending sale | $250,000$155/sqft |
Source: MARIS #25056124 Report a problem | ||
| 8/26/2025 | Contingent | $250,000$155/sqft |
Source: MARIS #25056124 Report a problem | ||
| 8/17/2025 | Listed for sale | $250,000$155/sqft |
Source: MARIS #25056124 Report a problem | ||
Public tax history
| Year | Property taxes | Tax assessment |
|---|---|---|
| 2025 | $1,144 +15.1% | $21,970 +1% |
| 2024 | $994 0% | $21,750 +7.6% |
| 2023 | $995 | $20,210 |
| 2022 | -- | $20,210 +0% |
| 2021 | -- | $20,207 +8.3% |
| 2020 | -- | $18,666 |
| 2019 | -- | $18,666 |
| 2018 | $879 +8.5% | $18,666 +5.8% |
| 2017 | $810 | $17,640 +8.7% |
| 2016 | -- | $16,230 |
| 2015 | -- | $16,230 |
| 2014 | -- | -- |
| 2013 | -- | -- |
Find assessor info on the county website
Neighborhood: 65066
Nearby homes
- $180,1004 bd2 ba1.4k sqft1743 E Forest Ln, Owensville, MO 65066Off Market
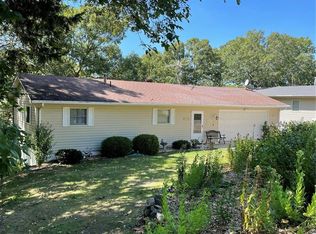
- $154,3002 bd1 ba992 sqft1747 E Forest Ln, Owensville, MO 65066Off Market
- $--3 bd2 ba1.6k sqft1742 E Forest Ln, Owensville, MO 65066Sold

- $235,6003 bd2 ba1.4k sqft1740 Lake Shore Dr, Owensville, MO 65066Off Market
- $333,4003 bd2 ba1.7k sqft1743 Lake Shore Dr, Owensville, MO 65066Off Market
- $376,4002 bd1 ba2.1k sqft1749 Lake Shore Dr, Owensville, MO 65066Off Market
- $300,5003 bd2 ba1.9k sqft1752 Lake Shore Dr, Owensville, MO 65066Off Market
- $470,800-- bd3 ba2.4k sqft1751 Lake Shore Dr, Owensville, MO 65066Off Market
Nearby schools
GreatSchools rating
- 3/10Owensville Elementary SchoolGrades: PK-5Distance: 3.7 mi
- 5/10Owensville Middle SchoolGrades: 6-8Distance: 3.4 mi
- 5/10Owensville High SchoolGrades: 9-12Distance: 3.5 mi
Schools provided by the listing agent
- Elementary: Owensville Elem.
- Middle: Owensville Middle
- High: Owensville High
Source: MARIS. This data may not be complete. We recommend contacting the local school district to confirm school assignments for this home.
- Missouri
- Gasconade County
- Owensville
- 65066
- 1745 E Forest Ln
Nearby cities
Nearby zip codes
Other Owensville Topics
