UNIQUE opportunity to LIVE, RELAX and PLAY on the HILLSBOROUGH RIVER! HARD-TO-FIND! This CHARMING single family, 3 BED, 3.5 BATH home sits on ~50' of river frontage downstream of the dam with unobstructed boating access to the BAY! The EAST facing backyard is showered with morning sunshine. Imagine a morning of sunshine, birds, water and FL native landscaping while swinging in a hammock chair! The backyard paradise offers: a dock, a DECO ALL aluminum boat lift with 16,000lb capacity & DECO's cable retention system (CRS), a shed and a backyard porch with 2 sliders leading inside- perfect for entertaining or relaxing by the water! This smoke-free and pet-free OWNER occupied home has been carefully maintained by the same owner for the past 20+ years! The floor plan includes 2 single car garages, a separate office area + a dine-in kitchen featuring oak cabinetry, an elongated stainless steel sink and a closet pantry. All 3 spacious bedrooms have an en suite bath and walk-in closet! The oversized primary bedroom offers an additional sitting room as a bonus space; each with a balcony overlooking the breathtaking views of the river! The residential ELEVATOR provides easy movement and access to each level. Improvements include: all tile on the first level, exterior cameras, complete bathroom renovations, updated windows and sliders throughout, 2016 roof replacement, 2019 water heater, modern separate laundry room with washer/dryer hookup, utility sink, cabinetry and an upright freezer. Whether you're looking for a forever home or an investment for short or long term, enjoy the flexibility and freedom of NO HOA or CDD in this Tampa community! Location is KEY with ~15 min commute times to popular downtown Tampa sites like Armature Works, Amalie Arena, the Channel District, Riverwalk, Straz Performing Arts Center & 10 min to Busch Gardens! ~1 mile to Rowlett Park and Trails and Mann-Wagnon Memorial Park. EXTRA space for parking in the driveway for your boats, cars and more! Check out the ZILLOW 360* virtual tour! Some Furniture is available for purchase, so you can move right in and start enjoying this incredible space! Don't miss out on this rare opportunity to own a piece of paradise on the Hillsborough River.
Sold for $412,000
$412,000
1745 E MULBERRY DRIVE, TAMPA, FL 33604
3beds
2,492sqft
Single Family Residence
Built in 1989
7,400 Square Feet Lot
$404,800 Zestimate®
$165/sqft
$2,868 Estimated rent
Home value
$404,800
Estimated sales range
Not available
$2,868/mo
Zestimate® history
Owner options
List your home for rent
$2,868/mo
Rent Zestimate®
Find your next renter with Zillow Rental Manager. Plus, with online applications, you can quickly screen prospective tenants – for free.
$2,868/mo
Rent Zestimate®
Refinance and save
$2,865/mo
Est. payment
Refinancing to a lower rate could help reduce your monthly payments and save thousands over the life of the loan.
$2,865/mo
Est. payment
Explore your selling options
Work with a Zillow partner agent
Leverage their expertise and Zillow's premium Showcase listings to get your home seen by more buyers.
Get startedList with your own agent
Get your home in front of millions of buyers by listing it on Zillow.
Learn how to do itSell it yourself
Take full control of how buyers see your home on Zillow by listing For Sale by Owner (FSBO).
List your homeWhat's special
Boat liftOffice areaSpacious bedroomsBathroom renovationsEast facing backyardUpdated windows and slidersEn suite bath
Zillow last checked:
Listing updated:
Listed by:
Amy Camasso 702-521-1819,
CENTURY 21 BEGGINS ENTERPRISES 813-658-2121
Bought with:
Thomas Murphy, 3320759
SMITH & ASSOCIATES REAL ESTATE
Source: Stellar MLS,MLS#: TB8337455 Originating MLS: Suncoast Tampa
Originating MLS: Suncoast Tampa
Facts & features
Interior
Bedrooms & bathrooms
- Bedrooms: 3
- Bathrooms: 4
- Full bathrooms: 3
- 1/2 bathrooms: 1
Rooms
- Room types: Bonus Room
Primary bedroom
- Features: Ceiling Fan(s), En Suite Bathroom, Walk-In Closet(s)
- Level: Second
- Area: 238 Square Feet
- Dimensions: 17x14
Bedroom 2
- Features: Ceiling Fan(s), En Suite Bathroom, Walk-In Closet(s)
- Level: Second
- Area: 180 Square Feet
- Dimensions: 18x10
Bedroom 3
- Features: Ceiling Fan(s), En Suite Bathroom, Walk-In Closet(s)
- Level: Second
- Area: 180 Square Feet
- Dimensions: 18x10
Bathroom 1
- Features: Sink - Pedestal
- Level: First
Bathroom 2
- Features: Bath With Whirlpool, Bidet, Pantry, Single Vanity
- Level: Second
Bathroom 3
- Features: Single Vanity, Tub With Shower
- Level: Second
Bathroom 4
- Features: Shower No Tub, Single Vanity
- Level: Second
Bonus room
- Features: Walk-In Closet(s)
- Level: Second
- Area: 140 Square Feet
- Dimensions: 14x10
Dining room
- Level: First
- Area: 208 Square Feet
- Dimensions: 16x13
Kitchen
- Features: Pantry
- Level: First
- Area: 130 Square Feet
- Dimensions: 13x10
Living room
- Features: Ceiling Fan(s)
- Level: First
- Area: 256 Square Feet
- Dimensions: 16x16
Office
- Features: Built-in Features
- Level: First
- Area: 48 Square Feet
- Dimensions: 8x6
Heating
- Central, Electric
Cooling
- Central Air
Appliances
- Included: Freezer, Range
- Laundry: Electric Dryer Hookup, Laundry Room, Washer Hookup
Features
- Ceiling Fan(s), PrimaryBedroom Upstairs, Walk-In Closet(s)
- Flooring: Carpet, Tile
- Doors: Sliding Doors
- Windows: Blinds, Double Pane Windows
- Has fireplace: No
Interior area
- Total structure area: 3,264
- Total interior livable area: 2,492 sqft
Property
Parking
- Total spaces: 2
- Parking features: Boat, Driveway, Garage Door Opener
- Attached garage spaces: 2
- Has uncovered spaces: Yes
Accessibility
- Accessibility features: Accessible Elevator Installed
Features
- Levels: Two
- Stories: 2
- Patio & porch: Patio, Rear Porch
- Exterior features: Balcony, Rain Gutters, Storage
- Has view: Yes
- View description: Water, River
- Has water view: Yes
- Water view: Water,River
- Waterfront features: River Front, River Access, Lift
- Body of water: HILLSBOROUGH RIVER
Lot
- Size: 7,400 Square Feet
- Dimensions: 55 x 1441
- Features: Flood Insurance Required, Landscaped
- Residential vegetation: Mature Landscaping
Details
- Additional structures: Shed(s)
- Parcel number: A30281946T00000000431.0
- Zoning: RS-50
- Special conditions: None
Construction
Type & style
- Home type: SingleFamily
- Property subtype: Single Family Residence
Materials
- Block, Stucco, Wood Frame
- Foundation: Slab
- Roof: Shingle
Condition
- New construction: No
- Year built: 1989
Utilities & green energy
- Sewer: Public Sewer
- Water: Public
- Utilities for property: Cable Available, Electricity Connected, Phone Available
Community & HOA
Community
- Security: Closed Circuit Camera(s)
- Pet fee: $0 monthly
- Subdivision: FERN CLIFF
HOA
- Has HOA: No
Location
- Region: Tampa
Financial & listing details
- Price per square foot: $165/sqft
- Tax assessed value: $385,834
- Annual tax amount: $1,466
- Date on market: 1/10/2025
- Cumulative days on market: 269 days
- Listing terms: Cash,Conventional,VA Loan
- Ownership: Fee Simple
- Total actual rent: 0
- Electric utility on property: Yes
- Road surface type: Paved
Price history
| Date | Event | Price |
|---|---|---|
| 11/24/2025 | Sold | $412,000+3%$165/sqft |
Source:  Stellar MLS #TB8337455 Report a problem Stellar MLS #TB8337455 Report a problem | ||
| 10/20/2025 | Pending sale | $399,999$161/sqft |
Source: Stellar MLS #TB8337455 Report a problem | ||
| 10/10/2025 | Price change | $399,999-5.9%$161/sqft |
Source: Stellar MLS #TB8337455 Report a problem | ||
| 9/4/2025 | Price change | $424,900-1.2%$171/sqft |
Source: Stellar MLS #TB8337455 Report a problem | ||
| 8/21/2025 | Pending sale | $429,900$173/sqft |
Source: Stellar MLS #TB8337455 Report a problem | ||
| 8/11/2025 | Price change | $429,900-4.5%$173/sqft |
Source: Stellar MLS #TB8337455 Report a problem | ||
| 7/11/2025 | Price change | $450,000-5.3%$181/sqft |
Source: Stellar MLS #TB8337455 Report a problem | ||
| 4/25/2025 | Price change | $475,000-1%$191/sqft |
Source: Stellar MLS #TB8337455 Report a problem | ||
| 4/14/2025 | Price change | $479,999-2%$193/sqft |
Source: Stellar MLS #TB8337455 Report a problem | ||
| 3/24/2025 | Price change | $489,999-1%$197/sqft |
Source: Stellar MLS #TB8337455 Report a problem | ||
| 3/7/2025 | Price change | $494,999-1%$199/sqft |
Source: Stellar MLS #TB8337455 Report a problem | ||
| 2/26/2025 | Price change | $499,999-4.8%$201/sqft |
Source: Stellar MLS #TB8337455 Report a problem | ||
| 2/12/2025 | Price change | $525,000-4.5%$211/sqft |
Source: Stellar MLS #TB8337455 Report a problem | ||
| 1/31/2025 | Price change | $550,000-4.3%$221/sqft |
Source: Stellar MLS #TB8337455 Report a problem | ||
| 1/22/2025 | Price change | $575,000-4.2%$231/sqft |
Source: Stellar MLS #TB8337455 Report a problem | ||
| 1/10/2025 | Listed for sale | $600,000+875.6%$241/sqft |
Source: Stellar MLS #TB8337455 Report a problem | ||
| 12/13/2000 | Sold | $61,500$25/sqft |
Source: Public Record Report a problem | ||
Public tax history
| Year | Property taxes | Tax assessment |
|---|---|---|
| 2025 | $1,595 +8.8% | $119,237 +2.9% |
| 2024 | $1,466 +3.9% | $115,877 +3% |
| 2023 | $1,410 +4% | $112,502 +3% |
| 2022 | $1,356 +2.4% | $109,225 +3% |
| 2021 | $1,324 +2% | $106,044 +1.4% |
| 2020 | $1,298 +3.7% | $104,580 +2.3% |
| 2019 | $1,252 | $102,229 +1.9% |
| 2018 | $1,252 +2.2% | $100,323 -37.1% |
| 2017 | $1,225 +3.1% | $159,581 +65.8% |
| 2016 | $1,189 +4.1% | $96,239 +0.7% |
| 2015 | $1,142 +8.4% | $95,570 +0.8% |
| 2014 | $1,053 | $94,812 +1.5% |
| 2013 | $1,053 -7.1% | $93,411 -3.5% |
| 2012 | $1,133 -3% | $96,776 -1.5% |
| 2011 | $1,167 -24.3% | $98,253 -15.6% |
| 2010 | $1,542 -37.8% | $116,345 -24.6% |
| 2009 | $2,477 -0.4% | $154,242 +0.1% |
| 2008 | $2,487 -5.8% | $154,088 +5.1% |
| 2007 | $2,640 -5.8% | $146,561 +2.5% |
| 2006 | $2,801 +1.6% | $142,986 +3.8% |
| 2005 | $2,757 | $137,688 +5% |
| 2004 | -- | $131,129 -0.6% |
| 2003 | -- | $131,915 +3.2% |
| 2002 | -- | $127,877 +26.5% |
| 2001 | -- | $101,092 +4.5% |
| 2000 | $2,466 | $96,709 |
Find assessor info on the county website
Neighborhood: Sulphur Springs
Nearby homes
- $365,1002 bd2 ba1.4k sqft1743 E Mulberry Dr, Tampa, FL 33604Off Market
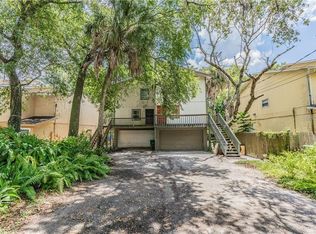
- $248,1002 bd2 ba1.4k sqft1743 E Mulberry Dr #A, Tampa, FL 33604Off Market
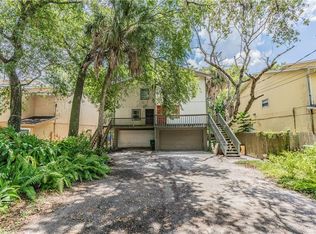
- $366,1003 bd2 ba1.8k sqft1749 E Mulberry Dr, Tampa, FL 33604Off Market
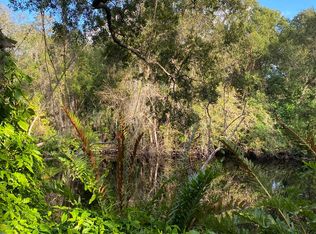
- $257,1002 bd2 ba1.4k sqft1741 E Mulberry Dr #B, Tampa, FL 33604Off Market

- $259,9002 bd2 ba1.2k sqft1741 E Mulberry Dr #A, Tampa, FL 33604Sold
- $250,7002 bd1 ba1k sqft1751 E Mulberry Dr, Tampa, FL 33604Off Market
- $352,3005 bd4 ba1.6k sqft1739 E Mulberry Dr, Tampa, FL 33604Off Market
- $--2 bd1 ba1k sqft1739 E Mulberry Dr #A, Tampa, FL 33604Off Market
Nearby schools
GreatSchools rating
- 3/10Sulphur Springs Elementary SchoolGrades: PK-8Distance: 0.8 mi
- 2/10Chamberlain High SchoolGrades: 9-12Distance: 2 mi
Schools provided by the listing agent
- Elementary: Sulphur Springs-HB
- Middle: Sligh-HB
- High: Chamberlain-HB
Source: Stellar MLS. This data may not be complete. We recommend contacting the local school district to confirm school assignments for this home.
Get a cash offer in 3 minutes
Find out how much your home could sell for in as little as 3 minutes with a no-obligation cash offer.
Estimated market value
$404,800
Get a cash offer in 3 minutes
Find out how much your home could sell for in as little as 3 minutes with a no-obligation cash offer.
Estimated market value
$404,800
- Florida
- Hillsborough County
- Tampa
- 33604
- Sulphur Springs
- 1745 E MULBERRY DRIVE
Nearby cities
Nearby neighborhoods
Nearby zip codes
Other Tampa Topics
