When you step inside,this fully updated 3bed/3bath ranch home, you'll appreciate the elegant entryway featuring glistening new wood floors that flow seamlessly through the main living areas in this lovely renovation. It's like a new house! Neutral paint palette & updated fixtures create a perfect canvas for any style of decor. Living room boasts a charming brick fireplace w/tasteful neutral mantel & is framed w/crown molding for a polished finish. It flows into a formal dining space, continuing the rich wood flooring & architectural details. The new kitchen is a dream-featuring white cabinetry, sleek white quartz countertops, stainless steel appliances, & classic subway tile. A bay window at the breakfast nook fills the space w/light. Conveniently located just off the kitchen is a lg pantry/laundry room w/ample cabinetry & a 3rd full bathroom. Direct access to the attached 2 car garage makes unloading groceries a breeze. Off the kitchen, the family room is a true showstopper w/wood beam ceiling & a stylish brown leafy feature wall. Sliding doors lead to a spacious deck overlooking a peaceful, tree-lined backyard. Primary bedroom is a serene retreat w/beautiful wood floors, chair rail detailing, his/hers closets, & large windows. The bath features elegant taupe & white tile flooring, solid surface counter tops, new fixtures, tub/shower combo, & linen closet. Front bedroom is perfect for guests or office w/a lg closet, wood floors, & stylish chandelier. The expansive finished lower level offers endless possibilities. Huge family room has warm textures, incl. paneling, brick accent wall, & new carpet. A bedroom w/his/her closets offers comfort & privacy. Full bath down mirrors the upper bath. Bonus room w/matching tile floors & recessed lighting serves as a playroom, game room, or non-conforming 4th bedroom. From the landscaped front yard to the spacious back brick patio surrounded by flower beds, this home is a perfect blend of classic structure & modern style.
Closed
Zillow last checked:
Listing updated:
Bought with:
Member Nonmls
NONMLS
Source: JCMLS,MLS#: 10070667
Price history
| Date | Event | Price |
|---|---|---|
| 8/15/2025 | Sold | -- |
Source:  JCMLS #10070667 Report a problem JCMLS #10070667 Report a problem | ||
| 7/18/2025 | Pending sale | $359,900$127/sqft |
Source: JCMLS #10070667 Report a problem | ||
| 6/26/2025 | Listed for sale | $359,900+44%$127/sqft |
Source: JCMLS #10070667 Report a problem | ||
| 11/4/2024 | Sold | -- |
Source: Agent Provided Report a problem | ||
| 10/23/2024 | Pending sale | $250,000$88/sqft |
Source: JCMLS #10069000 Report a problem | ||
Nearby homes
- $326,7004 bd3 ba3.1k sqft1749 Engelwood Dr, Jefferson City, MO 65101Off Market
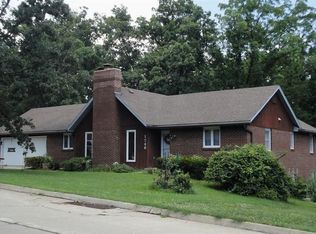
- $--4 bd3 ba2.6k sqft1743 Engelwood Dr, Jefferson City, MO 65101Sold

- $11,500-- bd-- ba-- sqft1736 Greenridge Ct, Jefferson City, MO 65101Off Market
- $331,3003 bd3 ba1.7k sqft1734 Greenridge Ct, Jefferson City, MO 65101Off Market
Sell for more on Zillow
Get a Zillow Showcase℠ listing at no additional cost and you could sell for .
$351,800
2% more
+$7,036
With Zillow Showcase(estimated)
$358,836
