NEW PRICE! MOTIVATED SELLER ON THIS TONGANOXIE TRUE RANCH W/PARTIAL FINISH BASEMENT! 3 BEDROOMS W/ A LARGE FAMILY ROOM IN BASEMENT! Home offers approximately 1600 square feet finished upstairs and additional 600 square feet in basement finished. Well established neighborhood and great schools for children. Great room w/gas fireplace and hardwood floors plus kitchen w/hardwood floor. Utility off kitchen, granite counter top, new carpet in bedrooms, hall, and step to basement, fresh paint in bedrooms, great room, and kitchen! Basement offers more room for expanding family. Day light basement with over a 1000 square feet of area for storage. New sump pump and deck rails. Third bath in basement has large whirlpool bath tub. All kitchen appliances stay.
Sold
Price Unknown
1745 Finch Dr, Tonganoxie, KS 66086
3beds
2,182sqft
Single Family Residence
Built in 2002
10,125 Square Feet Lot
$367,900 Zestimate®
$--/sqft
$2,343 Estimated rent
Home value
$367,900
$309,000 - $441,000
$2,343/mo
Zestimate® history
Owner options
List your home for rent
$2,343/mo
Rent Zestimate®
Find your next renter with Zillow Rental Manager. Plus, with online applications, you can quickly screen prospective tenants – for free.
$2,343/mo
Rent Zestimate®
Refinance and save
Refinancing to a lower rate could help reduce your monthly payments and save thousands over the life of the loan.
Explore your selling options
Work with a Zillow partner agent
Leverage their expertise and Zillow's premium Showcase listings to get your home seen by more buyers.
Get startedList with your own agent
Get your home in front of millions of buyers by listing it on Zillow.
Learn how to do itSell it yourself
Take full control of how buyers see your home on Zillow by listing For Sale by Owner (FSBO).
List your homeWhat's special
Gas fireplaceHardwood floorsNew carpetFresh paintGranite counter topUtility off kitchenDeck rails
Zillow last checked:
Listing updated:
Listed by:
John Barnes 913-775-0577,
ReeceNichols Premier Realty
Bought with:
Sarah Laundy, SP00239405
The Moreno Group
Source: Heartland MLS as distributed by MLS GRID,MLS#: 2564795
Facts & features
Interior
Bedrooms & bathrooms
- Bedrooms: 3
- Bathrooms: 3
- Full bathrooms: 3
Primary bedroom
- Features: Carpet, Ceiling Fan(s), Walk-In Closet(s)
- Level: First
- Area: 224 Square Feet
- Dimensions: 16 x 14
Bedroom 2
- Features: Carpet, Ceiling Fan(s)
- Level: First
- Area: 144 Square Feet
- Dimensions: 12 x 12
Bedroom 3
- Features: Carpet, Ceiling Fan(s)
- Level: Basement
- Area: 120 Square Feet
- Dimensions: 12 x 10
Primary bathroom
- Features: Shower Over Tub, Vinyl
- Level: First
- Area: 45 Square Feet
- Dimensions: 9 x 5
Bathroom 2
- Features: Built-in Features, Shower Over Tub, Vinyl
- Level: First
- Area: 40 Square Feet
- Dimensions: 8 x 5
Bathroom 3
- Features: Ceramic Tiles
- Level: Basement
- Area: 180 Square Feet
- Dimensions: 18 x 10
Family room
- Level: Basement
- Area: 408 Square Feet
- Dimensions: 34 x 12
Great room
- Features: Ceiling Fan(s), Fireplace, Wood Floor
- Level: First
- Area: 352 Square Feet
- Dimensions: 22 x 16
Kitchen
- Features: Built-in Features, Granite Counters, Pantry, Wood Floor
- Level: First
- Area: 286 Square Feet
- Dimensions: 22 x 13
Laundry
- Features: Built-in Features, Vinyl
- Level: First
- Area: 36 Square Feet
- Dimensions: 6 x 6
Heating
- Forced Air
Cooling
- Electric
Appliances
- Included: Dishwasher, Disposal, Microwave, Refrigerator, Built-In Electric Oven
- Laundry: Electric Dryer Hookup, In Kitchen
Features
- Ceiling Fan(s), Custom Cabinets
- Flooring: Carpet, Vinyl, Wood
- Doors: Storm Door(s)
- Windows: Window Coverings, Thermal Windows
- Basement: Concrete,Daylight,Interior Entry,Sump Pump,Walk-Up Access
- Number of fireplaces: 1
- Fireplace features: Gas, Great Room
Interior area
- Total structure area: 2,182
- Total interior livable area: 2,182 sqft
- Finished area above ground: 1,594
- Finished area below ground: 588
Property
Parking
- Total spaces: 2
- Parking features: Garage Door Opener, Garage Faces Front
- Garage spaces: 2
Features
- Patio & porch: Deck
Lot
- Size: 10,125 Square Feet
- Dimensions: 76 x 139
- Features: City Lot
Details
- Parcel number: 1921002001021.000
- Special conditions: As Is
Construction
Type & style
- Home type: SingleFamily
- Architectural style: Traditional
- Property subtype: Single Family Residence
Materials
- Frame, Lap Siding, Wood Siding
- Roof: Composition
Condition
- Year built: 2002
Utilities & green energy
- Sewer: Public Sewer
- Water: Public
Community & HOA
Community
- Subdivision: South Park
HOA
- Has HOA: No
Location
- Region: Tonganoxie
Financial & listing details
- Tax assessed value: $346,080
- Annual tax amount: $5,407
- Date on market: 7/25/2025
- Listing terms: Cash,Conventional,FHA,USDA Loan,VA Loan
- Exclusions: As-Is
- Ownership: Private
- Road surface type: Paved
Price history
| Date | Event | Price |
|---|---|---|
| 10/24/2025 | Sold | -- |
Source:  Heartland MLS as distributed by MLS GRID #2564795 Report a problem Heartland MLS as distributed by MLS GRID #2564795 Report a problem | ||
| 8/25/2025 | Contingent | $344,950$158/sqft |
Source: Heartland MLS as distributed by MLS GRID #2564795 Report a problem | ||
| 8/22/2025 | Price change | $344,950-1.4%$158/sqft |
Source: Heartland MLS as distributed by MLS GRID #2564795 Report a problem | ||
| 7/25/2025 | Listed for sale | $349,950+89.2%$160/sqft |
Source: Heartland MLS as distributed by MLS GRID #2564795 Report a problem | ||
| 9/1/2015 | Sold | -- |
Source: Heartland MLS as distributed by MLS GRID #1951504 Report a problem | ||
| 7/31/2015 | Listed for sale | $185,000$85/sqft |
Source: Keller Williams Realty Partner #1951504 Report a problem | ||
Public tax history
| Year | Property taxes | Tax assessment |
|---|---|---|
| 2025 | $5,570 +3% | $39,799 +3% |
| 2024 | $5,407 -0.1% | $38,640 |
| 2023 | $5,415 +10.1% | $38,640 +15.3% |
| 2022 | $4,918 +1453.8% | $33,511 +15.7% |
| 2021 | $316 -91.9% | $28,959 +11.3% |
| 2020 | $3,890 +3.9% | $26,024 +2.5% |
| 2019 | $3,744 +7.9% | $25,381 +7.8% |
| 2018 | $3,469 +5.4% | $23,541 +5.9% |
| 2017 | $3,292 +3.5% | $22,230 +3.2% |
| 2016 | $3,181 | $21,534 +4.9% |
| 2015 | $3,181 +11.7% | $20,528 +3.7% |
| 2014 | $2,848 | $19,800 |
| 2013 | -- | $19,800 -3.2% |
| 2012 | -- | $20,447 |
| 2011 | -- | -- |
| 2010 | -- | $20,861 |
| 2009 | -- | $20,861 |
| 2008 | -- | $20,861 -3.5% |
| 2007 | -- | $21,609 +6.5% |
| 2006 | -- | $20,297 +4.6% |
| 2005 | -- | $19,400 +5.6% |
| 2004 | -- | $18,372 +1.1% |
| 2003 | -- | $18,170 |
Find assessor info on the county website
Neighborhood: 66086
Nearby homes
- $347,2003 bd2 ba1.4k sqft1741 Finch Dr, Tonganoxie, KS 66086Off Market
- $369,8004 bd3 ba1.4k sqft1765 Finch Dr, Tonganoxie, KS 66086Off Market
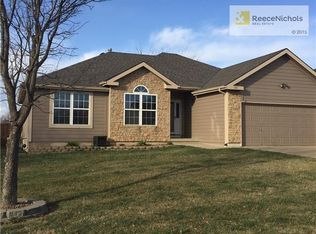
- $352,5003 bd2 ba1.5k sqft1811 Finch Dr, Tonganoxie, KS 66086Off Market
- $346,4003 bd2 ba1.5k sqft1729 Finch Dr, Tonganoxie, KS 66086Off Market
- $--3 bd3 ba1.7k sqft1742 Finch Dr, Tonganoxie, KS 66086Sold
- $--3 bd3 ba2.7k sqft1762 Finch Dr, Tonganoxie, KS 66086Sold
- $315,5003 bd2 ba800 sqft1831 Finch Dr, Tonganoxie, KS 66086Off Market
- $404,5004 bd3 ba2.5k sqft1722 Finch Dr, Tonganoxie, KS 66086Off Market
Nearby schools
GreatSchools rating
- 6/10Tonganoxie Elementary SchoolGrades: PK-5Distance: 1 mi
- 4/10Tonganoxie Middle SchoolGrades: 6-8Distance: 1.1 mi
- 6/10Tonganoxie High SchoolGrades: 9-12Distance: 1.2 mi
Sell for more on Zillow
Get a Zillow Showcase℠ listing at no additional cost and you could sell for .
$367,900
2% more
+$7,358
With Zillow Showcase(estimated)
$375,258
- Kansas
- Leavenworth County
- Tonganoxie
- 66086
- 1745 Finch Dr
Nearby cities
Nearby zip codes
Other Tonganoxie Topics
