Skip main navigation
Closed
  • $650,000

    1745 Heather Ln, Highland Park, IL 60035

    4beds
    2,115sqft
    Single Family Residence
    Built in 1962
    0.27 Acres Lot
    $758,300 Zestimate®
    $307/sqft
    $5,100 Estimated rent

    Home value

    $758,300

    $720,000 - $804,000

    $5,100/mo

    Zestimate® history
    Loading
    Loading...

    Owner options

    List your home for rent

    $5,100/mo

    Rent Zestimate®

    Find your next renter with Zillow Rental Manager. Plus, with online applications, you can quickly screen prospective tenants – for free.

    Learn more

    $5,100/mo

    Rent Zestimate®

    Refinance and save

    $4,156/mo

    Est. payment

    Refinancing to a lower rate could help reduce your monthly payments and save thousands over the life of the loan.

    See today's rates

    $4,156/mo

    Est. payment

    Explore your selling options

    Work with a Zillow partner agent

    Leverage their expertise and Zillow's premium Showcase listings to get your home seen by more buyers.

    Get started

    List with your own agent

    Get your home in front of millions of buyers by listing it on Zillow.

    Learn how to do it

    Sell it yourself

    Take full control of how buyers see your home on Zillow by listing For Sale by Owner (FSBO).

    List your home

    What's special

    New roofClassic charmAmple cabinet spaceGleaming hardwood floorsHeart of highland parkModern eleganceLuxurious primary bathroom
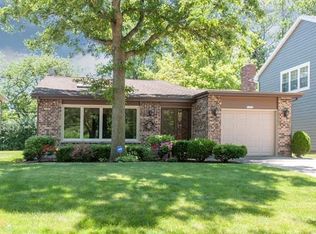
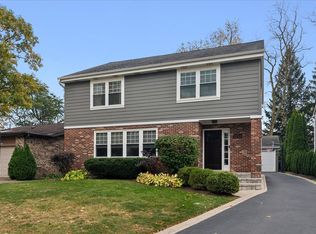
    WELCOME TO YOUR DREAM HOME IN HIGHLAND PARK! THIS BEAUTIFULLY UPDATED SPLIT-LEVEL RESIDENCE BOASTS 4 BEDROOMS, 2.5 BATHS, AND A FINISHED SUB-BASEMENT, OFFERING A PERFECT BLEND OF MODERN ELEGANCE AND CLASSIC CHARM. AS YOU STEP INSIDE THIS TURN-KEY HOME, YOU'LL BE GREETED BY THE WARM AND INVITING AMBIANCE CREATED BY THE GLEAMING HARDWOOD FLOORS THAT FLOW SEAMLESSLY THROUGHOUT THE HOME. THE SPACIOUS AND WELL-LIT LIVING AREAS PROVIDE THE PERFECT BACKDROP FOR BOTH RELAXATION AND ENTERTAINING. THE EAT-IN KITCHEN FEATURES STAINLESS STEEL APPLIANCES AND AMPLE CABINET SPACE. LUXURIOUS PRIMARY BATHROOM, RECENTLY UPDATED TO OFFER A SPA-LIKE RETREAT. THE NEW ROOF ADDS A LAYER OF SECURITY TO YOUR INVESTMENT, ENSURING PEACE OF MIND FOR YEARS TO COME. WITH FOUR BEDROOMS, THERE'S PLENTY OF SPACE FOR THE ENTIRE FAMILY. THE FINISHED SUB-BASEMENT PROVIDES ADDITIONAL VERSATILE SPACE - IDEAL FOR A HOME OFFICE, PLAYROOM, OR MEDIA ROOM. SITUATED ON A GENEROUS LOT, THIS PROPERTY OFFERS A PRIVATE OASIS WITH AMPLE OUTDOOR SPACE. WHETHER YOU'RE HOSTING A BARBECUE, GARDENING, OR SIMPLY ENJOYING THE FRESH AIR, THE POSSIBILITIES ARE ENDLESS. LOCATION IS KEY, AND THIS HOME DOESN'T DISAPPOINT. NESTLED IN THE HEART OF HIGHLAND PARK, YOU'RE JUST MOMENTS AWAY FROM PARKS, SCHOOLS, PUBLIC TRANSPORTATION, AND SHOPPING DESTINATIONS. DON'T MISS THE CHANCE TO MAKE THIS METICULOUSLY UPDATED HOME YOURS.

    Zillow last checked:

    Listing updated:

    Listed by:

    Alan Berlow 847-433-5400,

    Coldwell Banker Realty

    Bought with:

    Beth Wexler

    @properties Christie's International Real Estate

    Source: MRED as distributed by MLS GRID,MLS#: 11958409MLS Logo

    Facts & features

    Interior

    Bedrooms & bathrooms
    • Bedrooms: 4
    • Bathrooms: 3
    • Full bathrooms: 2
    • 1/2 bathrooms: 1
    Rooms
    • Room types: Exercise Room, Storage, Recreation Room, Foyer
    Primary bedroom
    • Features: Flooring (Hardwood), Bathroom (Full)
    • Level: Second
    • Area: 180 Square Feet
    • Dimensions: 15X12
    Bedroom 2
    • Features: Flooring (Hardwood)
    • Level: Second
    • Area: 165 Square Feet
    • Dimensions: 15X11
    Bedroom 3
    • Features: Flooring (Hardwood)
    • Level: Second
    • Area: 132 Square Feet
    • Dimensions: 12X11
    Bedroom 4
    • Features: Flooring (Hardwood)
    • Level: Second
    • Area: 110 Square Feet
    • Dimensions: 11X10
    Dining room
    • Features: Flooring (Hardwood)
    • Level: Main
    • Area: 132 Square Feet
    • Dimensions: 12X11
    Exercise room
    • Features: Flooring (Carpet)
    • Level: Basement
    • Area: 99 Square Feet
    • Dimensions: 11X9
    Family room
    • Features: Flooring (Carpet)
    • Level: Lower
    • Area: 252 Square Feet
    • Dimensions: 18X14
    Foyer
    • Features: Flooring (Hardwood)
    • Level: Lower
    • Area: 56 Square Feet
    • Dimensions: 8X7
    Kitchen
    • Features: Kitchen (Eating Area-Table Space, Pantry-Closet), Flooring (Hardwood)
    • Level: Main
    • Area: 165 Square Feet
    • Dimensions: 15X11
    Laundry
    • Features: Flooring (Carpet)
    • Level: Basement
    • Area: 176 Square Feet
    • Dimensions: 16X11
    Living room
    • Features: Flooring (Hardwood)
    • Level: Main
    • Area: 350 Square Feet
    • Dimensions: 25X14
    Recreation room
    • Features: Flooring (Carpet)
    • Level: Basement
    • Area: 308 Square Feet
    • Dimensions: 22X14
    Storage
    • Features: Flooring (Carpet)
    • Level: Basement
    • Area: 24 Square Feet
    • Dimensions: 6X4
    Heating
    • Natural Gas, Forced Air
    Cooling
    • Central Air
    Appliances
    • Included: Double Oven, Microwave, Dishwasher, Refrigerator, Washer, Dryer, Disposal, Stainless Steel Appliance(s), Cooktop, Oven, Humidifier
    Features
    • Cathedral Ceiling(s)
    • Flooring: Hardwood
    • Windows: Screens, Skylight(s)
    • Basement: Finished,Sub-Basement,Full
    Interior area
    • Total structure area: 2,790
    • Total interior livable area: 2,115 sqft
    • Finished area below ground: 675

    Property

    Parking
    • Total spaces: 2
    • Parking features: Asphalt, Garage Door Opener, On Site, Other, Attached, Garage
    • Attached garage spaces: 2
    • Has uncovered spaces: Yes
    Accessibility
    • Accessibility features: No Disability Access
    Features
    • Patio & porch: Patio
    Lot
    • Size: 0.27 Acres
    • Dimensions: 94 X 129
    • Features: Landscaped, Mature Trees
    Details
    • Parcel number: 16273090140000
    • Special conditions: None
    • Other equipment: TV-Cable, Ceiling Fan(s)

    Construction

    Type & style
    • Home type: SingleFamily
    • Property subtype: Single Family Residence
    Materials
    • Brick, Cedar
    • Foundation: Concrete Perimeter
    • Roof: Asphalt
    Condition
    • New construction: No
    • Year built: 1962

    Utilities & green energy

    • Electric: Circuit Breakers
    • Sewer: Public Sewer
    • Water: Lake Michigan

    Community & HOA

    Community
    • Features: Park, Curbs, Sidewalks, Street Lights, Street Paved
    HOA
    • Services included: None
    Location
    • Region: Highland Park

    Financial & listing details

    • Price per square foot: $307/sqft
    • Tax assessed value: $470,298
    • Annual tax amount: $12,131
    • Date on market: 3/1/2024
    • Listing terms: Conventional
    • Ownership: Fee Simple

    Price history

    DateEventPrice
    4/10/2024Sold$650,000+4%$307/sqft
    Source: MRED as distributed by MLS GRID #11958409 Report a problem
    3/5/2024Contingent$625,000$296/sqft
    Source: MRED as distributed by MLS GRID #11958409 Report a problem
    3/1/2024Listed for sale$625,000+33%$296/sqft
    Source: MRED as distributed by MLS GRID #11958409 Report a problem
    9/1/2020Sold$470,000-5.8%$222/sqft
    Source: MRED as distributed by MLS GRID #10742236 Report a problem
    6/15/2020Pending sale$499,000$236/sqft
    Source: @properties #10742236 Report a problem
    5/18/2020Listed for sale$499,000-20.5%$236/sqft
    Source: @properties #10718561 Report a problem
    7/31/2006Sold$627,500$297/sqft
    Source: Public Record Report a problem

    Public tax history

    YearProperty taxesTax assessment
    2024$12,529 +7%$166,265 +6.1%
    2023$11,711 -3.5%$156,750 +10.9%
    2022$12,131 +8.5%$141,292 +0.5%
    2021$11,176 +3.3%$140,569 +3.5%
    2020$10,815 +3.5%$135,881 +0.5%
    2019$10,453 -3.6%$135,245 -10.1%
    2018$10,847 $150,476 +0.6%
    2017$10,847 +7.4%$149,608 +5%
    2016$10,100 +14%$142,430 +7.6%
    2015$8,859 +1.6%$132,333 +17.7%
    2014$8,718 -10.5%$112,447 -0.6%
    2012$9,745 +2.2%$113,103 -15.3%
    2011$9,532 -11.3%$133,609 -21.1%
    2010$10,746 +2.6%$169,366 -5.6%
    2009$10,475 +2.8%$179,490 -1%
    2008$10,188 +14.3%$181,303 +4.7%
    2006$8,916 +8%$173,082
    2005$8,254 +10.5%--
    2004$7,468 +5.3%--
    2003$7,095 +0.3%--
    2002$7,074 +99.3%--
    2001$3,550 -48.4%$106,429 +9.3%
    2000$6,880 $97,398
    Find assessor info on the county website

    Neighborhood: 60035

    Nearby schools

    GreatSchools rating
    Schools provided by the listing agent
    • Elementary: Sherwood Elementary School
    • Middle: Edgewood Middle School
    • High: Highland Park High School
    • District: 112

    Source: MRED as distributed by MLS GRID. This data may not be complete. We recommend contacting the local school district to confirm school assignments for this home.

    Get a cash offer in 3 minutes
    Find out how much your home could sell for in as little as 3 minutes with a no-obligation cash offer.
    Estimated market value
    $758,300
    Get a cash offer in 3 minutes
    Find out how much your home could sell for in as little as 3 minutes with a no-obligation cash offer.
    Estimated market value
    $758,300